Property photo 1
Property photo 2
Property photo 3
Property photo 4
Property photo 5
Listed by KELLER WILLIAMS REALTY, Jacquelynn Burner, Listing Contact: 760-468-4473 
4 Beds
4 Baths
3,232 sqft

$850,000

10271 Clover, Hesperia CA, 92344

Price per sqft$263.00
Built in2008
Property size3,232 sqft
Property typeResidential

Overview

Active

Listed Jun 24, 2026

Updated Aug 11

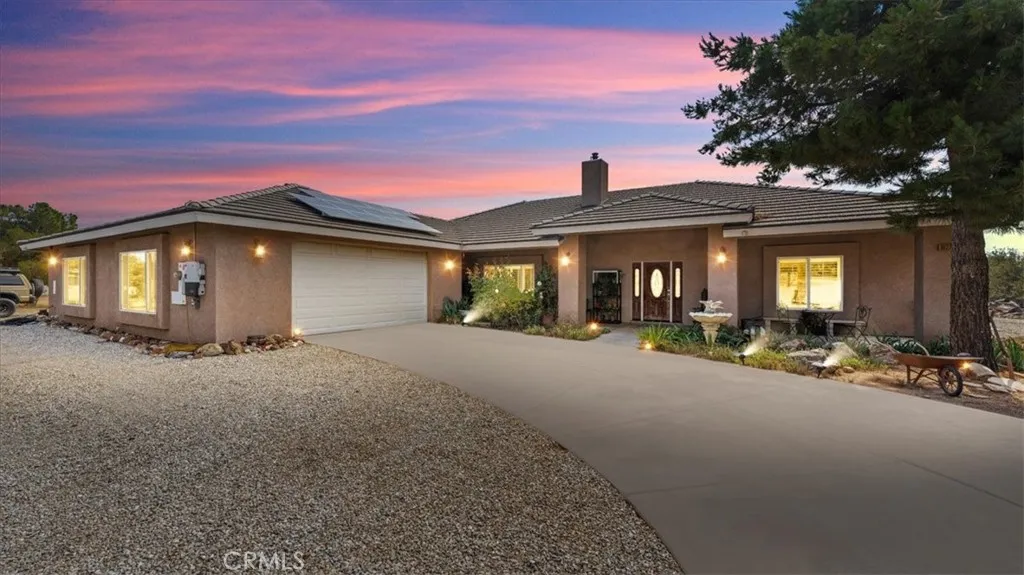
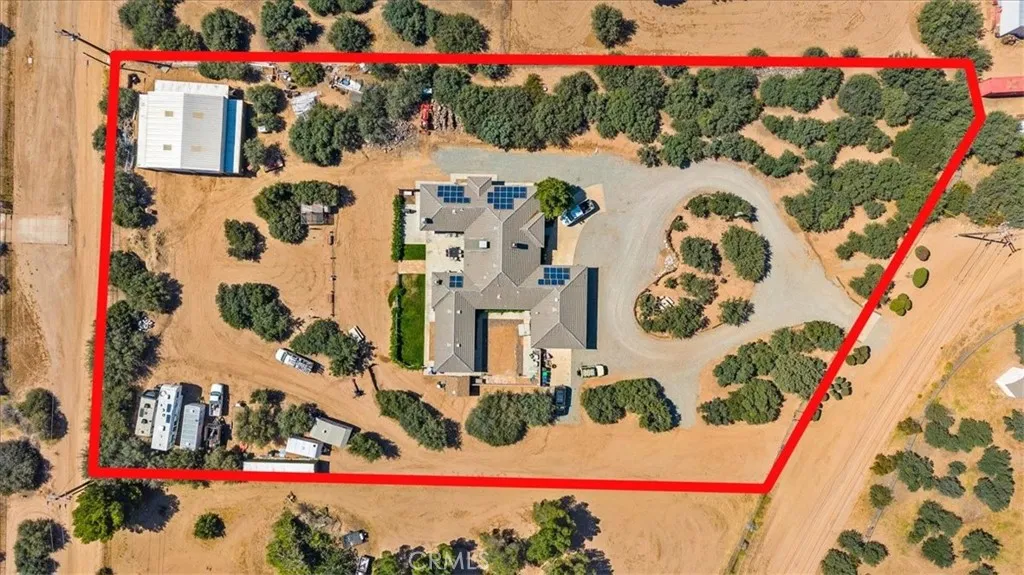
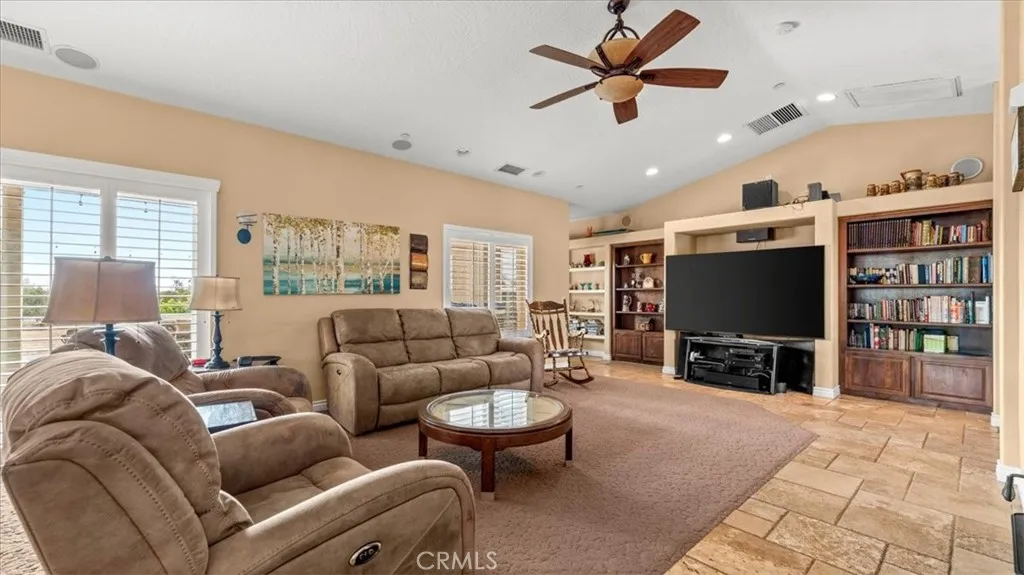
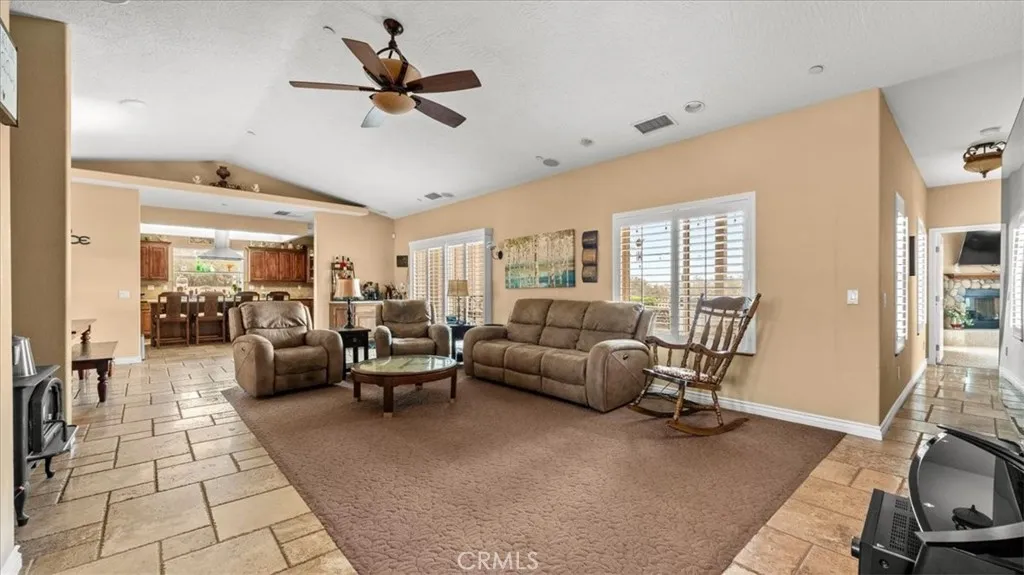
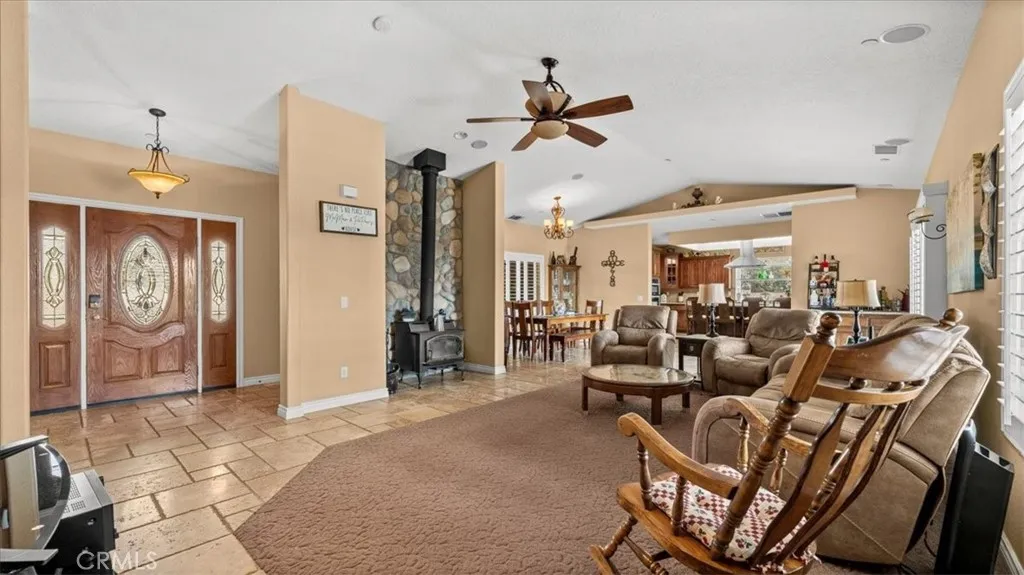
Welcome to 10271 Clover Drive in the highly sought-after Oak Hills community. Situated on over 2 acres of beautifully maintained land with mature indigenous trees and natural landscaping, this custom-built estate offers privacy, functionality, and endless possibilities. Designed with a unique horseshoe floor plan, this home features an open concept layout with spacious living areas and a split-wing design ideal for multigenerational living. Enter into the large living room showcasing custom wood built-ins, beautiful travertine natural stone flooring, a cozy wood-burning stove with stone backdrop, and built-in entertainment niche. The oversized dining area easily accommodates a large dining table and is complemented by a wet bar with matching custom cabinetry. The spacious kitchen offers abundant cabinetry, granite countertops, pantry, built-in oven and microwave, dishwasher, trash compactor, and a large island with electric cooktop and breakfast bar seating. The open layout allows you to cook while remaining connected to the living and dining spaces. The south wing features a spacious primary suite with fireplace, plantation shutters, large walk-in closet, dual vanities, soaking tub, oversized walk-in shower, and ample storage. A junior suite with private bathroom and walk-in closet is also located on this wing. The north wing includes a large den or game room, two secondary bedrooms connected by a Jack and Jill bathroom, plus an additional full guest bathroom. Additional features include an oversized laundry room with utility sink, extensive cabinetry, and exterior access

$5,655/mo

Est. mortgage payment based on a $850,000 home price.

All estimates are provided by Luxury Presence for informational purposes only. Actual amounts may vary.

Additional information

MLS® ID
IG26136719

Interior Features

Bedrooms
4
Bathrooms
4
Fireplace
Yes
Cooling
Yes
Heating
Yes
Basement
No

Exterior Features

Lot Size
2.28 Acres

Other Property Details

Garage
Yes
View
Yes

This information is deemed reliable but not guaranteed. You should rely on this information only to decide whether or not to further investigate a particular property. BEFORE MAKING ANY OTHER DECISION, YOU SHOULD PERSONALLY INVESTIGATE THE FACTS (e.g. square footage and lot size) with the assistance of an appropriate professional. You may use this information only to identify properties you may be interested in investigating further. All uses except for personal, non-commercial use in accordance with the foregoing purpose are prohibited. Redistribution or copying of this information, any photographs or video tours is strictly prohibited. This information is derived from the Internet Data Exchange (IDX) service provided by San Diego Multiple Listing Service. Displayed property listings may be held by a brokerage firm other than the broker and/or agent responsible for this display. The information and any photographs and video tours and the compilation from which they are derived is protected by copyright. 

© 2026 San Diego Multiple Listing Service. All rights reserved. 

Data last updated 5:08 AM UTC, 8/11/2026



Website advertised by Heritage Homes San Diego | DRE# 02014153 , DRE 500088368

Powered by Luxury Presence
