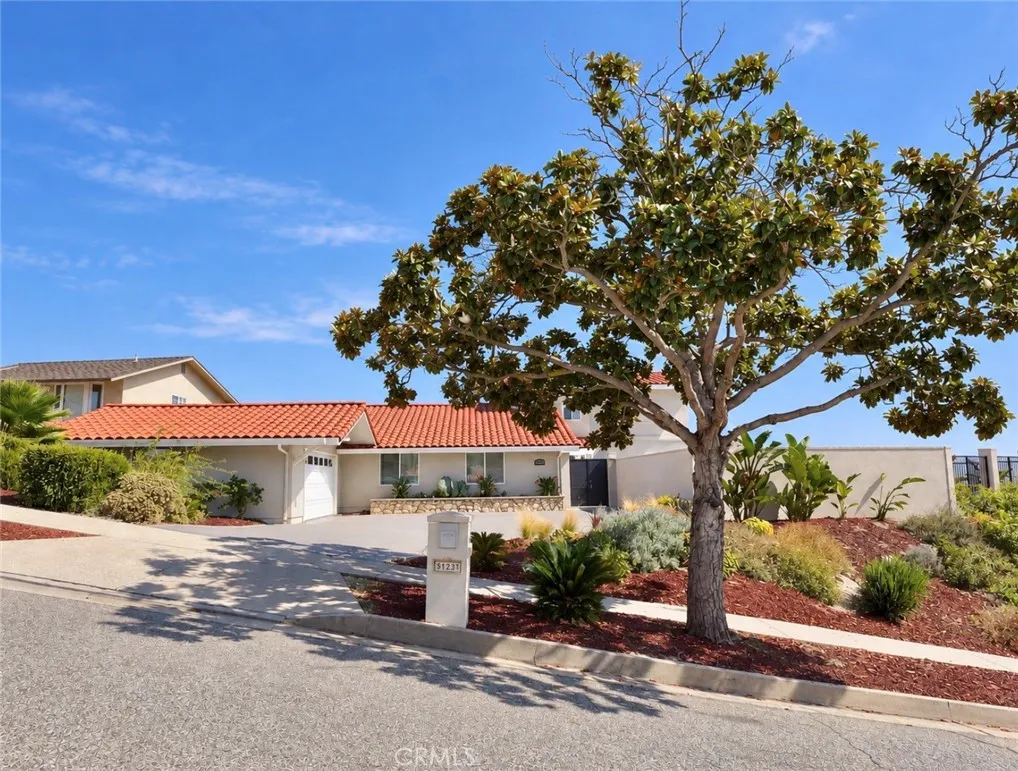
Property photo 1
Property photo 2
Property photo 3
Property photo 4
Property photo 5
Listed by Vista Sotheby's International Realty, Mark Stoll, Listing Contact: 310-541-8271 
4 Beds
3 Baths
2,248 sqft

$2,549,000

5123 Willow Wood, Rolling Hills Estates CA, 90274

Price per sqft$1,133.90
Built in1956
Property size2,248 sqft
Property typeResidential

Overview

Active

Listed Sep 3, 2026

Updated 3 days ago

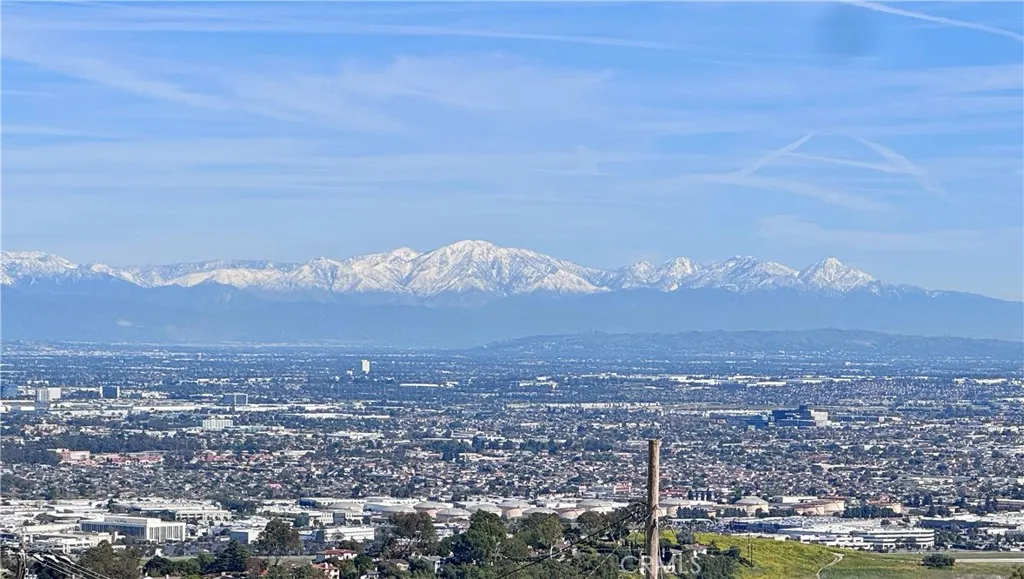
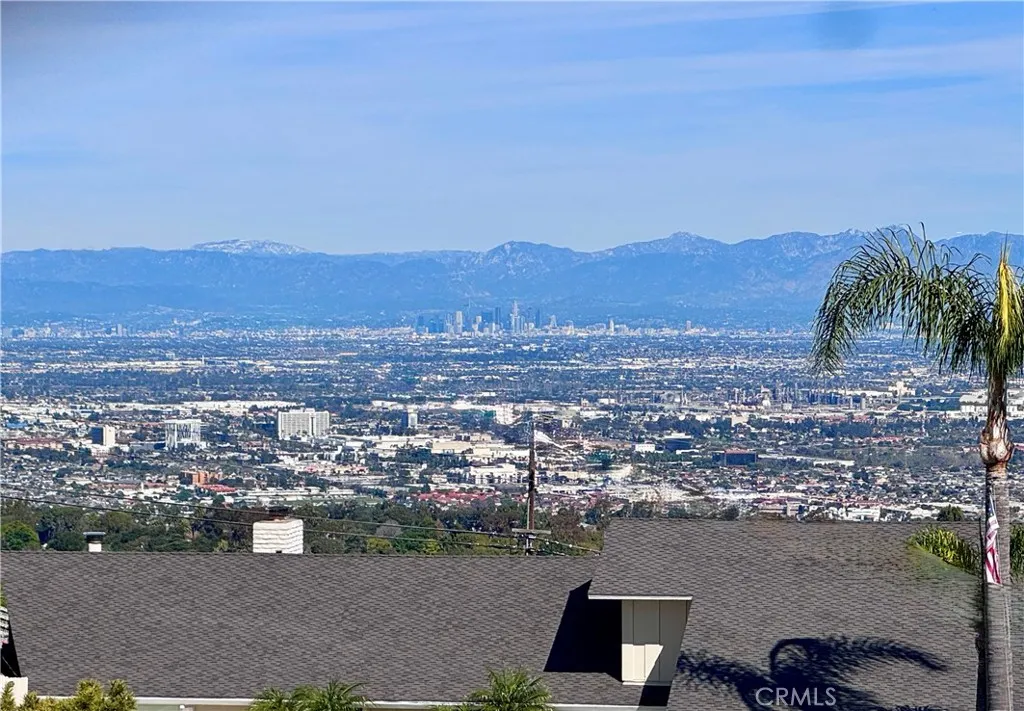
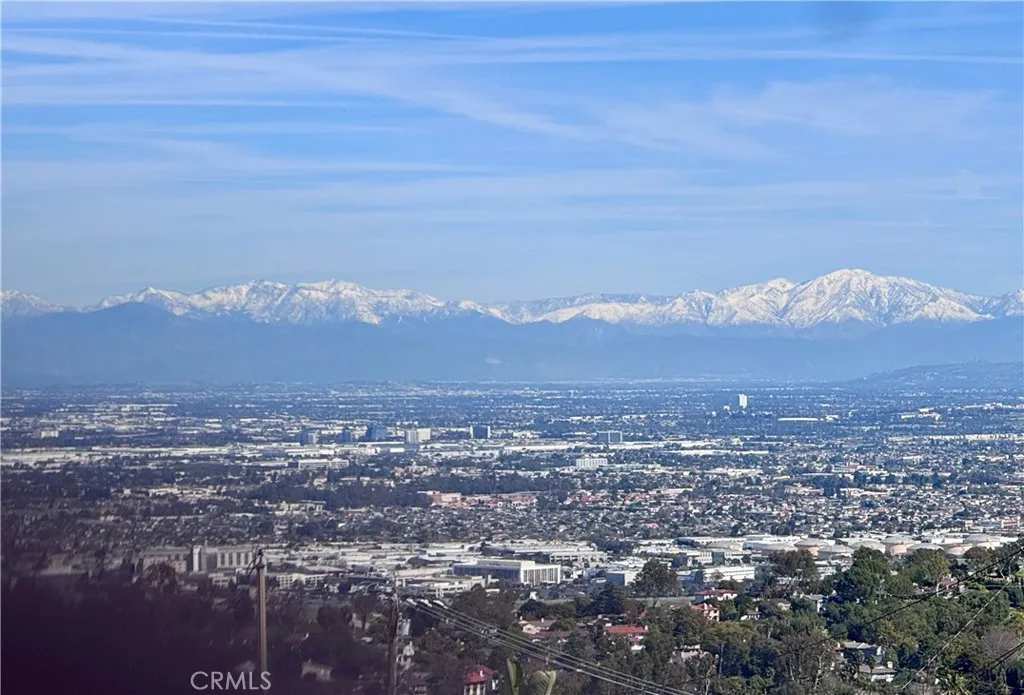
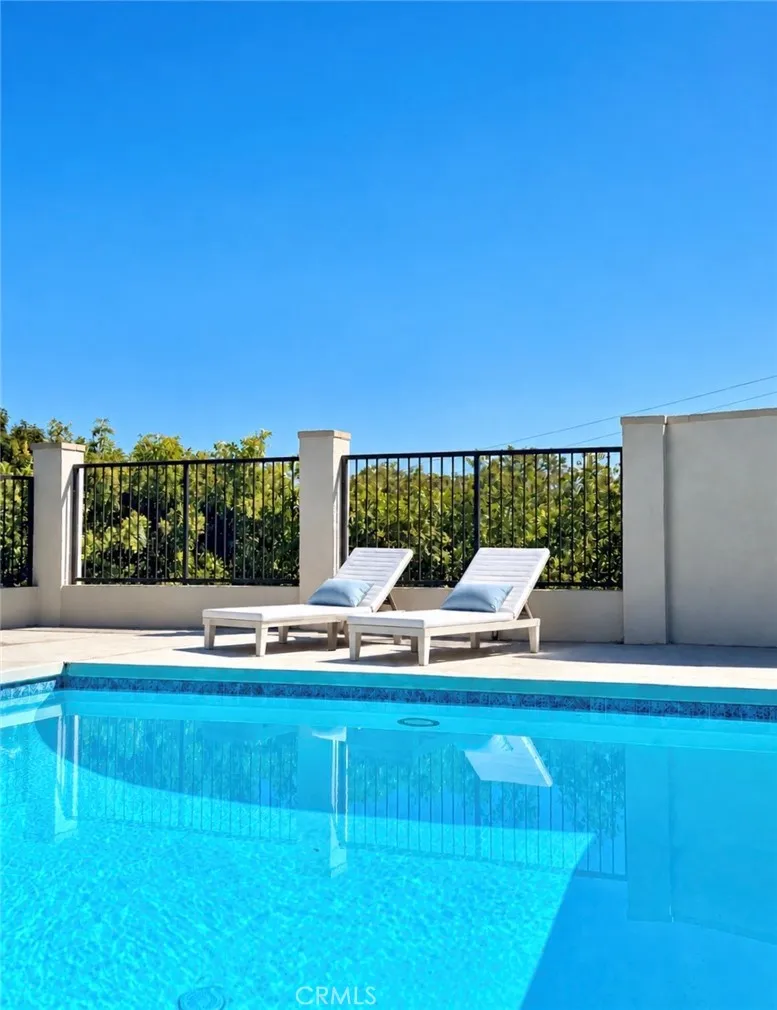
Beautifully remodeled 4-bedroom,󠃍󠂏󠃢󠂁󠂤󠃢󠂁󠂣󠃢󠂁󠂢󠃢󠂁󠂡󠃢󠂁󠂢 3-bathroom plus office family home with a sparkling pool and city and ocean view in one of Palos Verdes favorite neighborhoods. Enjoy breathtaking, unobstructed panoramic views stretching from West Los Angeles to San Clemente, with stunning sunsets, city lights, and snow-capped mountain views. The extensive renovation includes fresh interior and exterior paint, new luxury vinyl flooring, recessed lighting, new interior doors, and upgraded baseboards and casings. The main living area features soaring vaulted ceilings with exposed beams and a sleek fireplace, opening to a fully remodeled chefs kitchen with quartz countertops, custom cabinetry, and stainless-steel appliances. The upper-level primary suite offers sweeping panoramic views and spectacular sunsets. All three bathrooms have been remodeled with custom vanities, quartz surfaces, designer fixtures, and glass-enclosed walk-in showers with elegant tile. The resort-style backyard features extensive drought-resistant landscaping, a remodeled pool, and multiple outdoor areas ideal for entertaining or relaxing. The oversized two-car garage has epoxy flooring, complete drywall, and new lighting. Additional upgrades include a tankless water heater and new washer and dryer. Just a 5-minute drive to the beach and located within the Palos Verdes Peninsula Unified School District, this turnkey home combines exceptional views, extensive remodeling, privacy, and indoor-outdoor living in a prime Palos Verdes location.

$16,959/mo

Est. mortgage payment based on a $2,549,000 home price.

All estimates are provided by Luxury Presence for informational purposes only. Actual amounts may vary.

Additional information

MLS® ID
PV26193337

Interior Features

Bedrooms
4
Bathrooms
3
Fireplace
Yes
Cooling
Yes
Heating
Yes
Basement
No

Exterior Features

Lot Size
0.22 Acres

Other Property Details

Garage
Yes
View
Yes
Pool
Yes

This information is deemed reliable but not guaranteed. You should rely on this information only to decide whether or not to further investigate a particular property. BEFORE MAKING ANY OTHER DECISION, YOU SHOULD PERSONALLY INVESTIGATE THE FACTS (e.g. square footage and lot size) with the assistance of an appropriate professional. You may use this information only to identify properties you may be interested in investigating further. All uses except for personal, non-commercial use in accordance with the foregoing purpose are prohibited. Redistribution or copying of this information, any photographs or video tours is strictly prohibited. This information is derived from the Internet Data Exchange (IDX) service provided by San Diego Multiple Listing Service. Displayed property listings may be held by a brokerage firm other than the broker and/or agent responsible for this display. The information and any photographs and video tours and the compilation from which they are derived is protected by copyright. 

© 2026 San Diego Multiple Listing Service. All rights reserved. 

Data last updated 3:01 AM UTC, 10/5/2026



Website advertised by Heritage Homes San Diego | DRE# 02014153 , DRE 500088368

Powered by Luxury Presence
