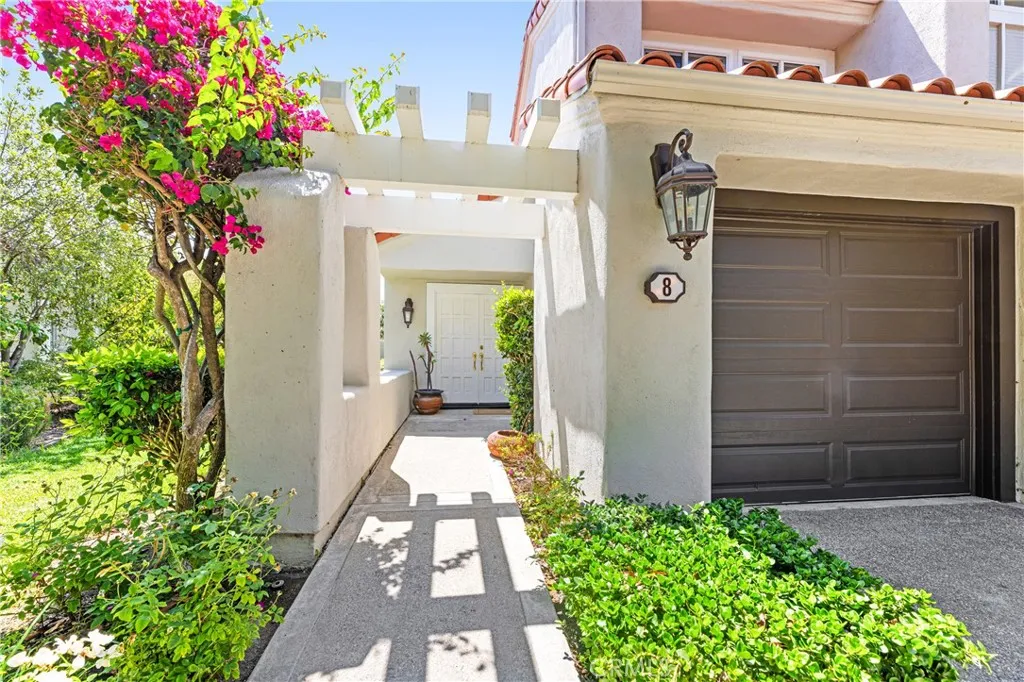
Property photo 1
Property photo 2
Property photo 3
Property photo 4
Property photo 5
Listed by Real Broker, Jim Watson, Listing Contact: 714-342-4040 
3 Beds
3 Baths
2,357 sqft

$2,750,000

8 Del Rey Unit 17, Irvine CA, 92612

Price per sqft$1,166.74
Built in1985
Property size2,357 sqft
Property typeTownhomes

Overview

Active

Listed Aug 12, 2026

Updated 3 days ago

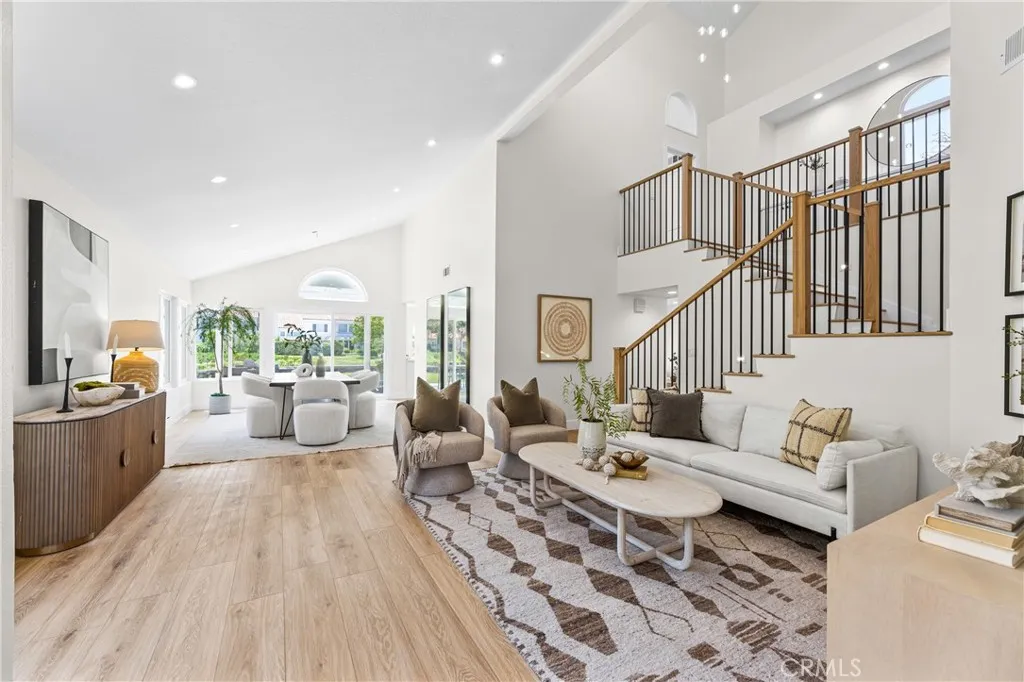
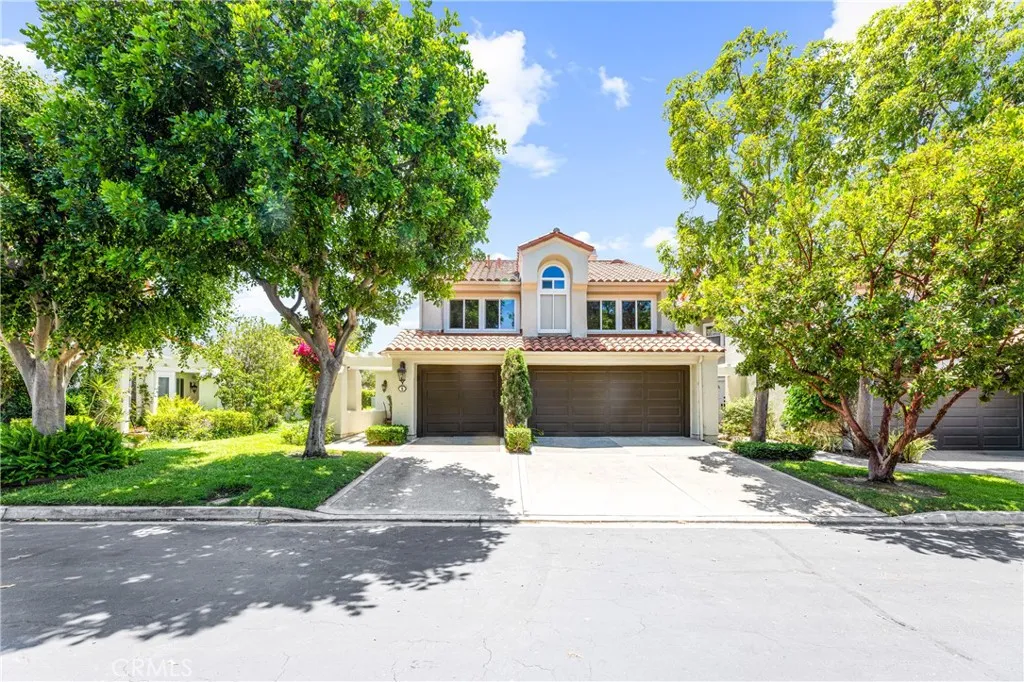
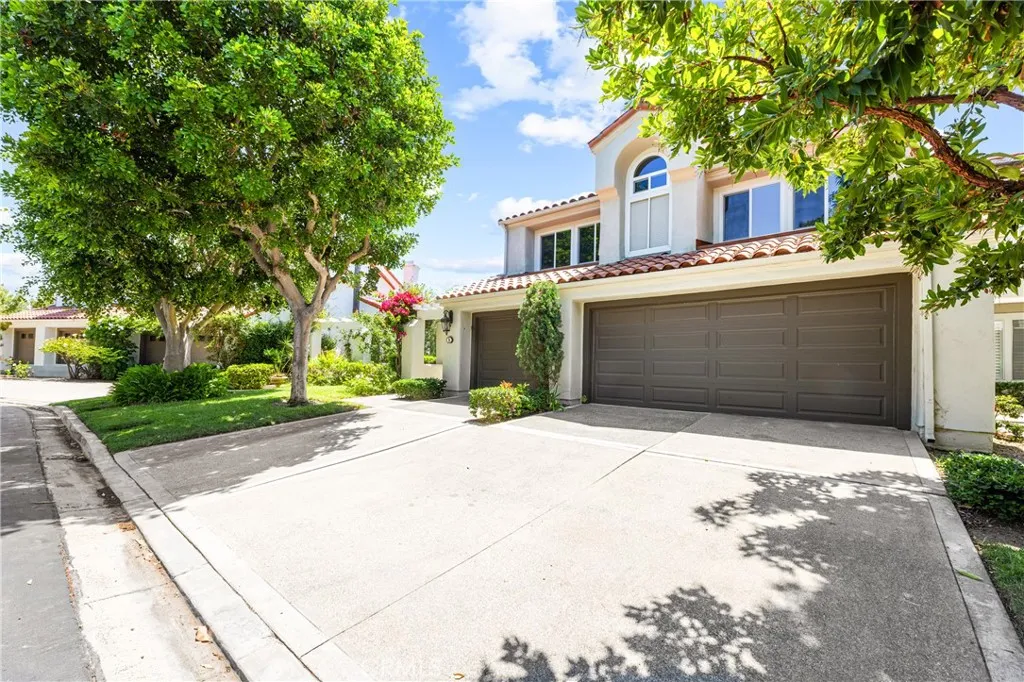
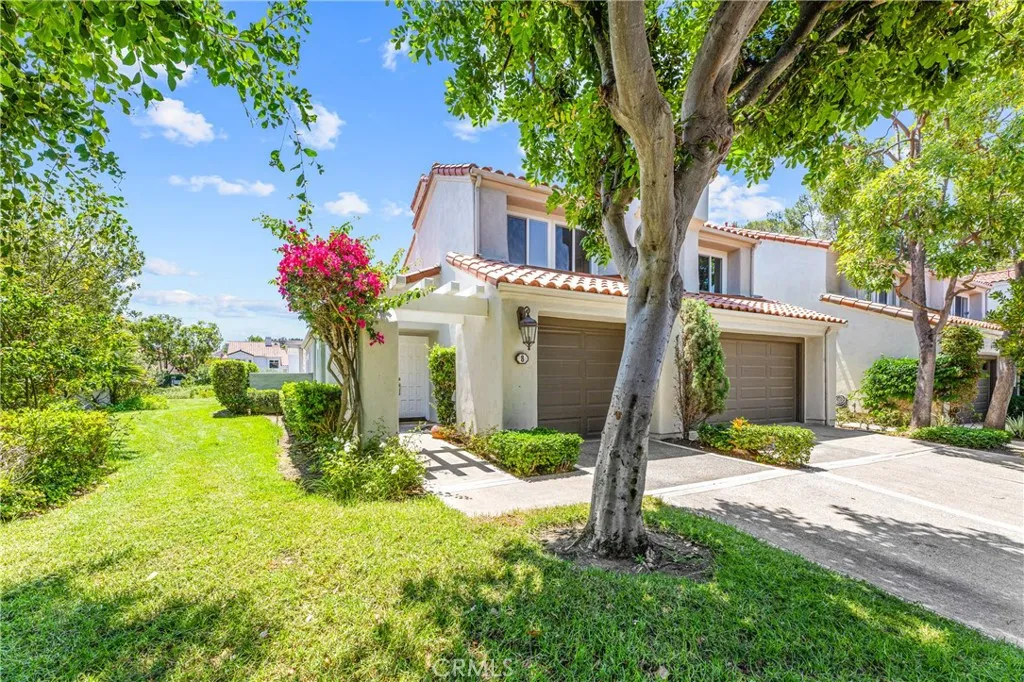
Welcome to 8󠃍󠂏󠃢󠂁󠂤󠃢󠂁󠂣󠃢󠂁󠂢󠃢󠂁󠂡󠃢󠂁󠂢 Del Rey a beautifully reimagined home in the heart of Irvine that has been redesigned with today's buyer in mind. Every surface, system, and finish has been thoughtfully upgraded, so all that's left to do is move in. Soaring vaulted ceilings and an open, light-filled floor plan set the tone the moment you walk through the door, with wide-plank flooring flowing seamlessly from the entry through the main living spaces. This is the largest of the floor plans in Turtle Rock Pointe. The heart of the home is a stunning great room anchored by a floor-to-ceiling stacked-stone fireplace, opening effortlessly to a dedicated dining area framed by an arched picture window and sliding glass doors that pour in natural light and frame views of the lush, park-like greenbelt beyond to Strawberry Farms. The chef's kitchen is outfitted with a professional-grade six-burner range and hood, sleek two-tone cabinetry, quartz countertops, a full-height tile backsplash, and a large center island with bar seating all designed for effortless entertaining. A striking wood-and-iron contemporary staircase leads to a private upstairs landing and generously sized bedrooms, including a serene primary suite with vaulted ceilings, oversized windows, and a spa-inspired en-suite bath featuring a freestanding soaking tub, frameless glass shower, and dual-sink vanity. Additional bedrooms offer flexible space for family, guests, or a home office, and a well-appointed hall bath complete the upper level. This home's remodel goes well beyond the surface: brand-new HVAC system, all-new dual-pane windows

$18,296/mo

Est. mortgage payment based on a $2,750,000 home price.

All estimates are provided by Luxury Presence for informational purposes only. Actual amounts may vary.

Additional information

MLS® ID
OC26172712

Interior Features

Bedrooms
3
Bathrooms
3
Fireplace
Yes
Cooling
Yes
Heating
Yes
Basement
No

Exterior Features

Lot Size
4.08 Acres

Other Property Details

Association Fee Frequency
Monthly
Garage
Yes
View
Yes

This information is deemed reliable but not guaranteed. You should rely on this information only to decide whether or not to further investigate a particular property. BEFORE MAKING ANY OTHER DECISION, YOU SHOULD PERSONALLY INVESTIGATE THE FACTS (e.g. square footage and lot size) with the assistance of an appropriate professional. You may use this information only to identify properties you may be interested in investigating further. All uses except for personal, non-commercial use in accordance with the foregoing purpose are prohibited. Redistribution or copying of this information, any photographs or video tours is strictly prohibited. This information is derived from the Internet Data Exchange (IDX) service provided by San Diego Multiple Listing Service. Displayed property listings may be held by a brokerage firm other than the broker and/or agent responsible for this display. The information and any photographs and video tours and the compilation from which they are derived is protected by copyright. 

© 2026 San Diego Multiple Listing Service. All rights reserved. 

Data last updated 5:17 AM UTC, 10/4/2026



Website advertised by Heritage Homes San Diego | DRE# 02014153 , DRE 500088368

Powered by Luxury Presence
