Property photo 1
Property photo 2
Property photo 3
Property photo 4
Property photo 5
Listed by The Real Estate Solution, Alma Porras, Listing Contact: 619-247-1977 
4 Beds
3 Baths
2,014 sqft

$999,990

8511 Yucca St, Santee CA, 92071

Price per sqft$496.52
Built in2020
Property size2,014 sqft
Property typeResidential

Overview

Active

Listed Sep 10, 2026

Updated 10 days ago

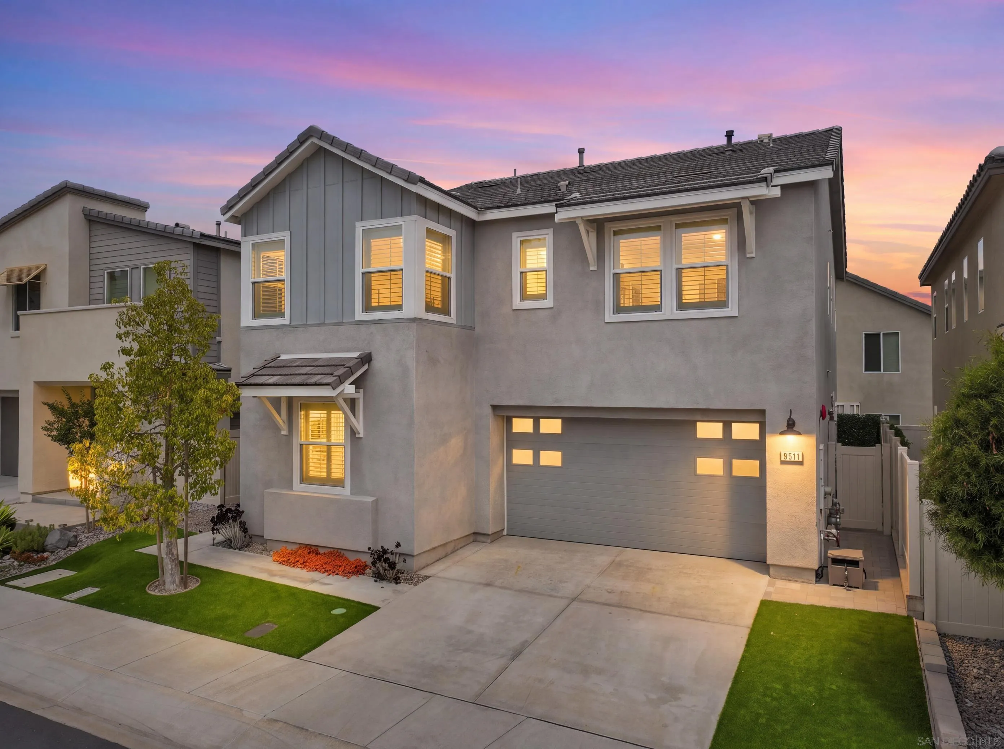
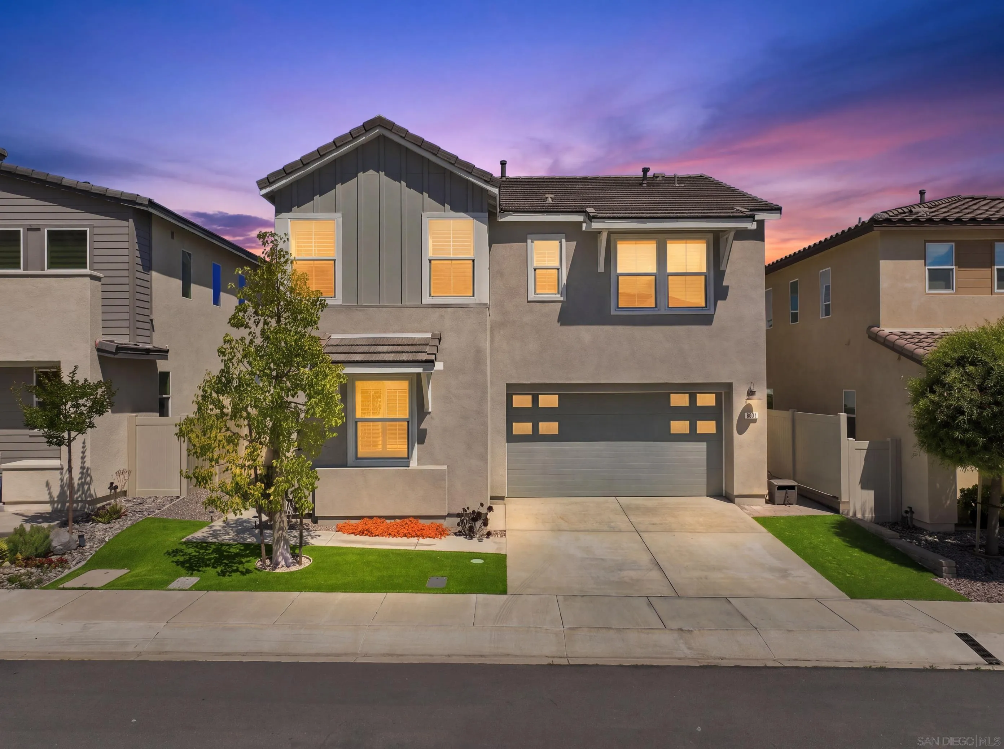
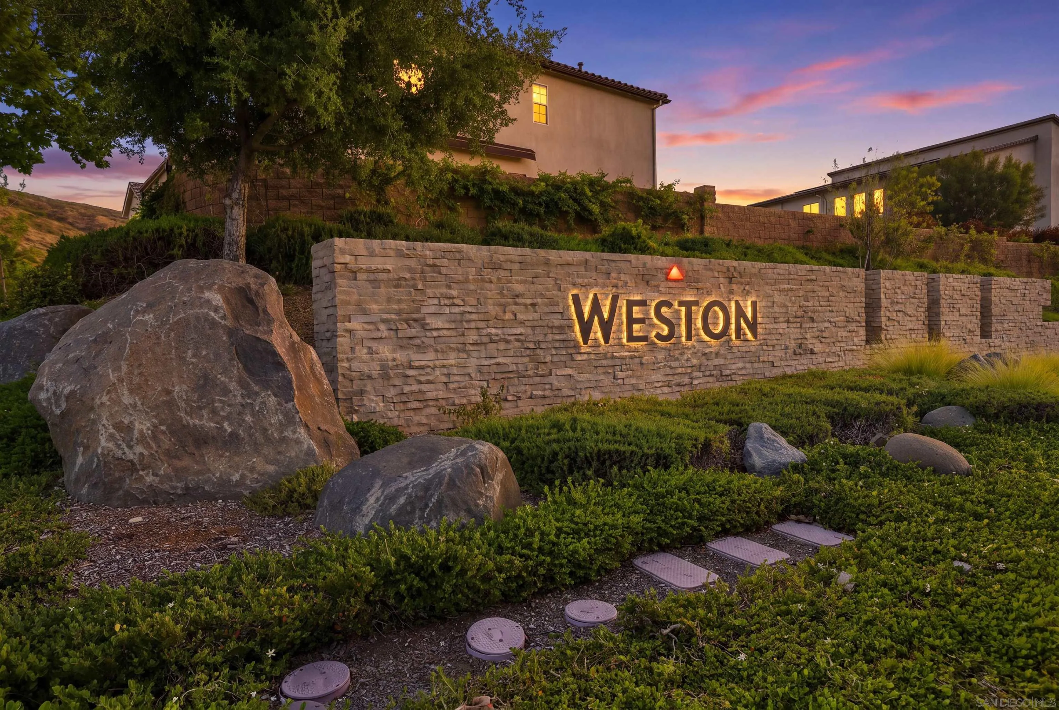
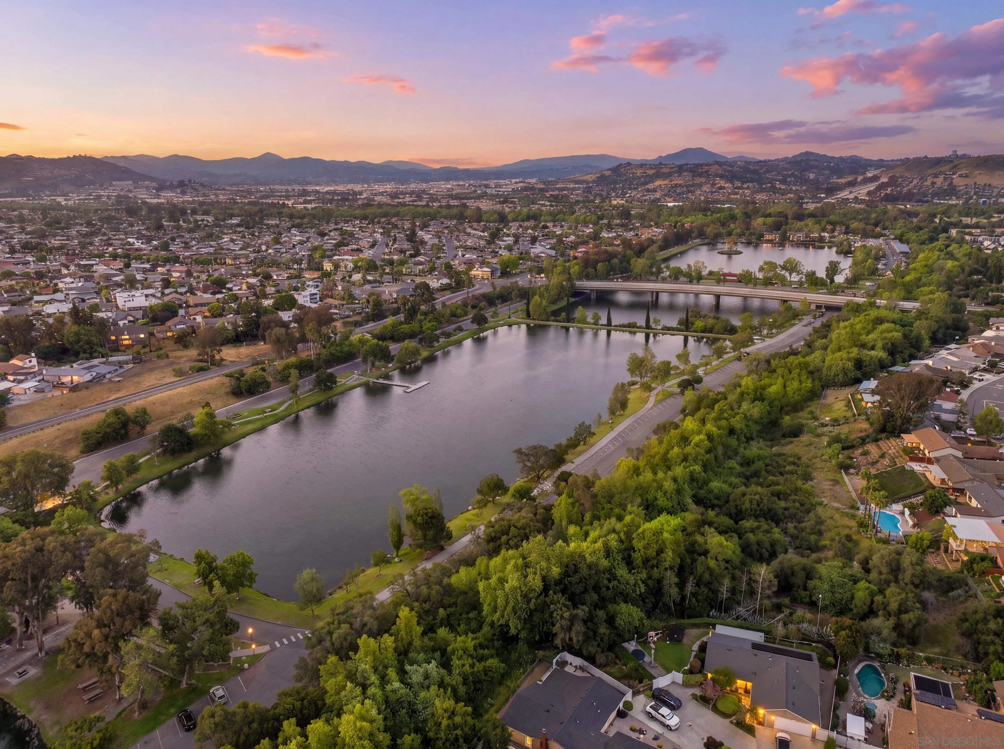
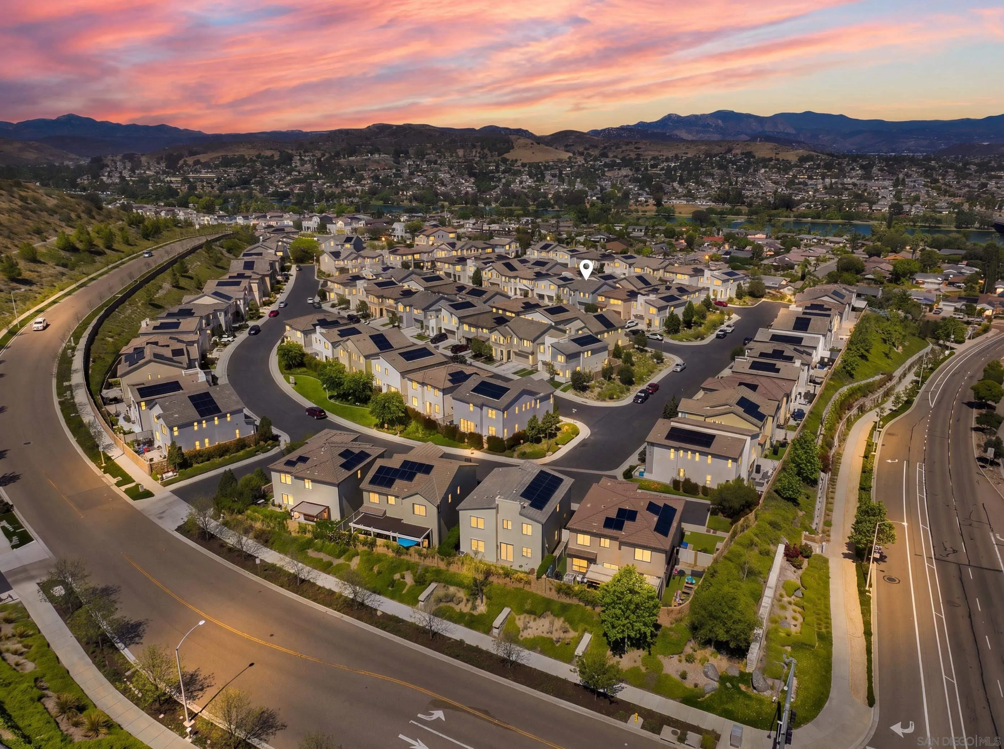
BEST VALUE IN󠃍󠂏󠃢󠂁󠂤󠃢󠂁󠂣󠃢󠂁󠂢󠃢󠂁󠂡󠃢󠂁󠂢 SANTEE! Discover exceptional space, style, and value in this beautifully upgraded 4-bedroom, 3-bath detached home in the desirable Weston community. Owned solar, a main-level bedroom and full bath, a spacious loft, and scenic hill views make this home exceptionally versatile for today’s lifestyle. Step inside to a bright, open floor plan featuring luxury plank flooring, recessed lighting, fresh designer paint, upgraded carpet, and an inviting flow between the living, dining, and kitchen spaces. The beautifully appointed kitchen is designed for both everyday living and entertaining, with granite countertops, designer tile backsplash, rollout cabinetry, stainless steel appliances, and abundant prep space. Open to the living areas, it keeps everyone connected while overlooking the private backyard, where custom stone pavers create a low-maintenance outdoor retreat for dining, entertaining, or simply enjoying California evenings. The main-level bedroom and full bath provide flexibility for guests, extended family, or a private home office. Upstairs, 3 additional bedrooms are complemented by a generous loft that can easily function as a 5th bedroom, office, media room, or play space. The oversized primary suite is a true retreat, featuring beautiful hill views, dual vanities, soaking tub, separate showerwalk-in closet, private water closet, and additional storage. Enjoy Weston's resort-style amenities including a pool, spa, kiddie pool, clubhouse, fitness center, parks, and nearby hiking and biking trails, minutes from Santee Lakes, shopping, dining, schools.

$6,653/mo

Est. mortgage payment based on a $999,990 home price.

All estimates are provided by Luxury Presence for informational purposes only. Actual amounts may vary.

Additional information

MLS® ID
260022136

Interior Features

Bedrooms
4
Bathrooms
3
Cooling
Yes
Heating
Yes
Basement
No

Other Property Details

Association Fee Frequency
Monthly
Garage
Yes
View
Yes
Pets Allowed
Yes

This information is deemed reliable but not guaranteed. You should rely on this information only to decide whether or not to further investigate a particular property. BEFORE MAKING ANY OTHER DECISION, YOU SHOULD PERSONALLY INVESTIGATE THE FACTS (e.g. square footage and lot size) with the assistance of an appropriate professional. You may use this information only to identify properties you may be interested in investigating further. All uses except for personal, non-commercial use in accordance with the foregoing purpose are prohibited. Redistribution or copying of this information, any photographs or video tours is strictly prohibited. This information is derived from the Internet Data Exchange (IDX) service provided by San Diego Multiple Listing Service. Displayed property listings may be held by a brokerage firm other than the broker and/or agent responsible for this display. The information and any photographs and video tours and the compilation from which they are derived is protected by copyright. 

© 2026 San Diego Multiple Listing Service. All rights reserved. 

Data last updated 2:59 AM UTC, 9/27/2026



Website advertised by Heritage Homes San Diego | DRE# 02014153 , DRE 500088368

Powered by Luxury Presence
