Property photo 1
Property photo 2
Property photo 3
Property photo 4
Property photo 5
Listed by Century 21 Coastal Properties, Wendy Lee, Listing Contact: 310-483-3933 
2 Beds
3 Baths
1,221 sqft

$715,000

1131 Campbell Street Unit 210, Glendale CA, 91207

Price per sqft$585.59
Built in1994
Property size1,221 sqft
Property typeCondominium

Overview

Active

Listed Sep 4, 2026

Updated 4 days ago

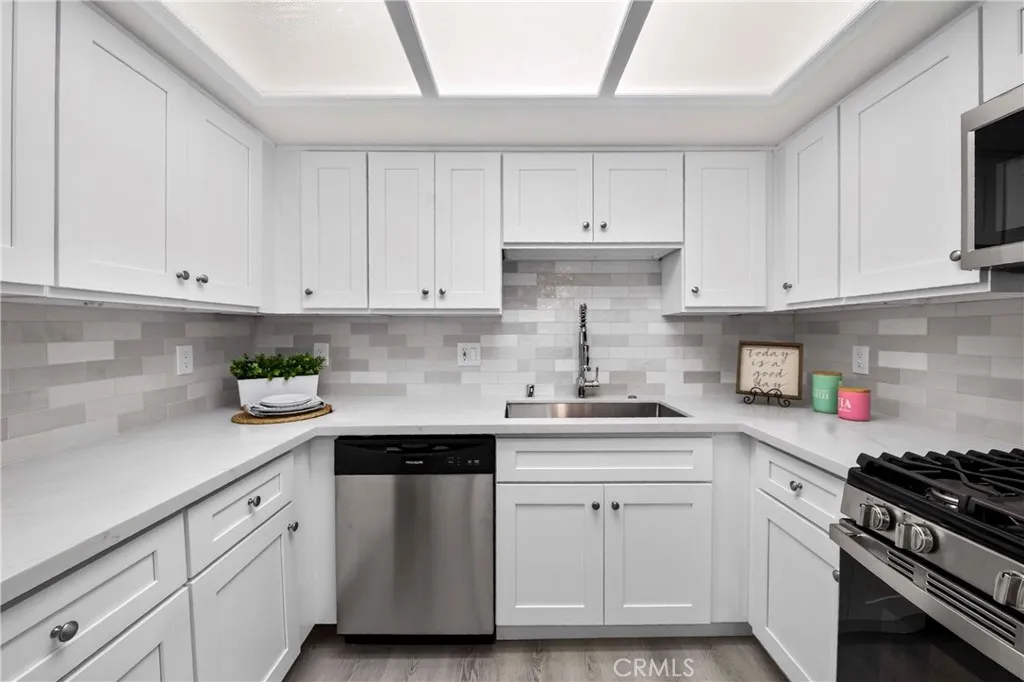
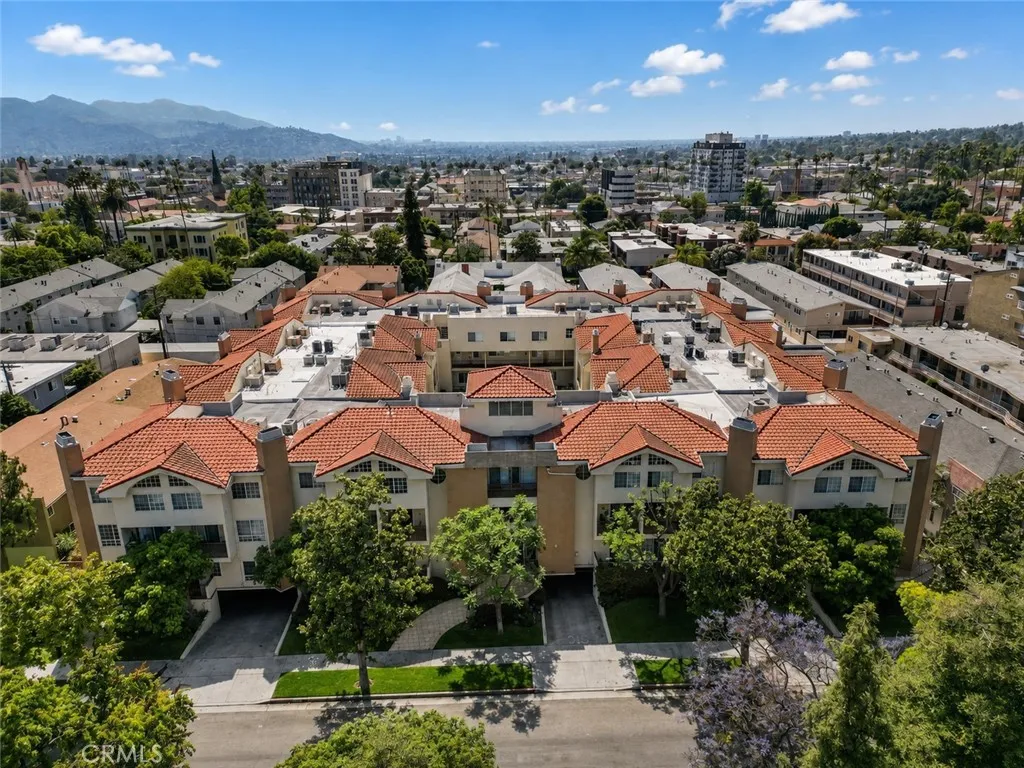
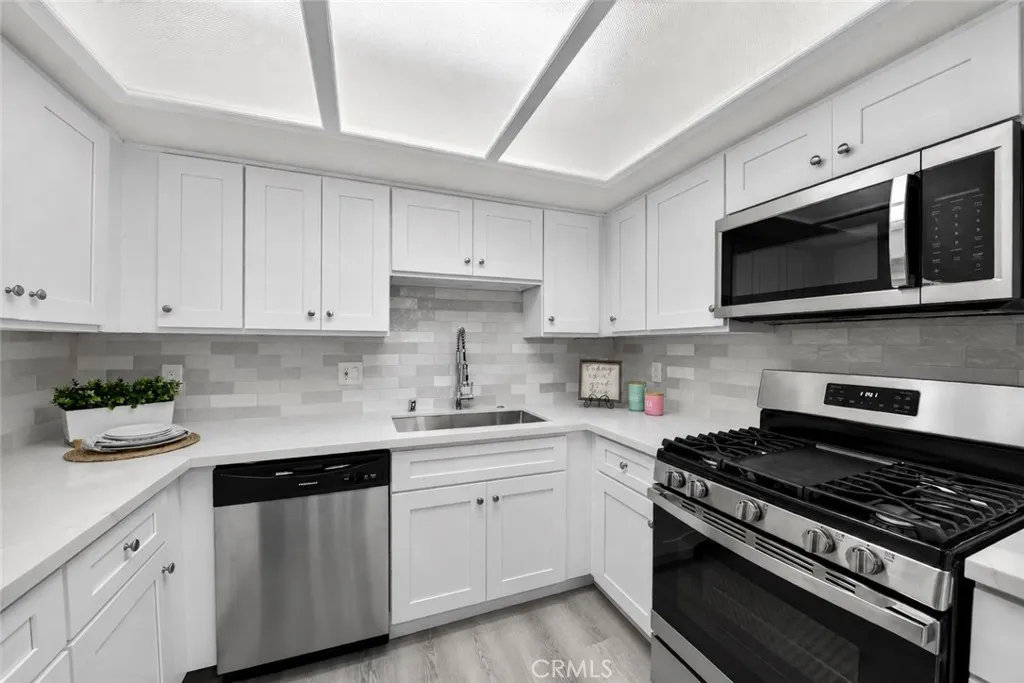
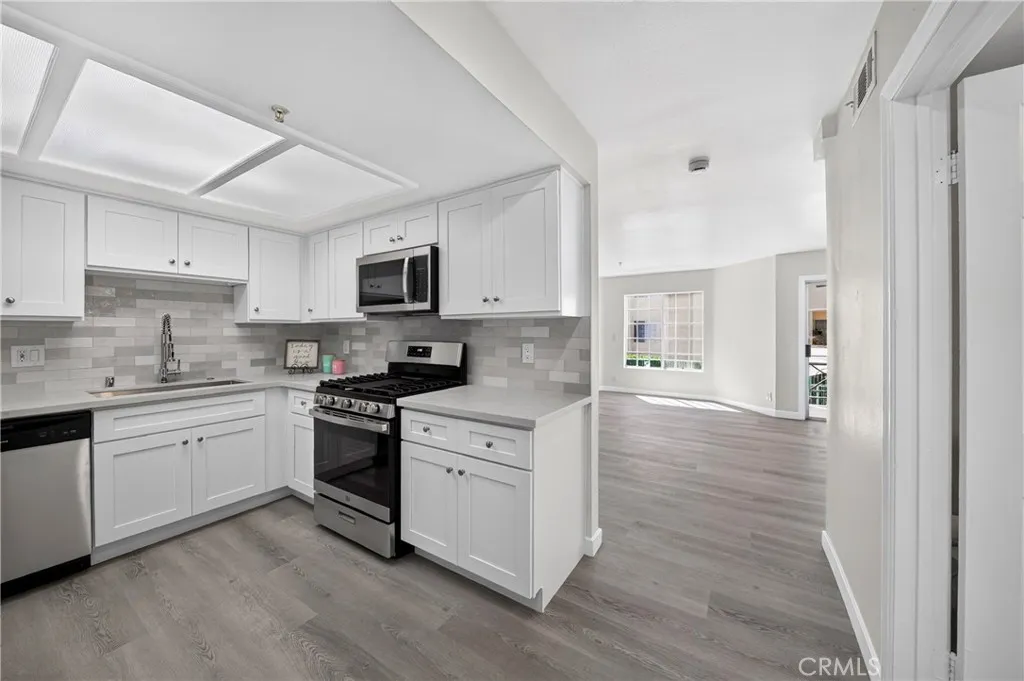
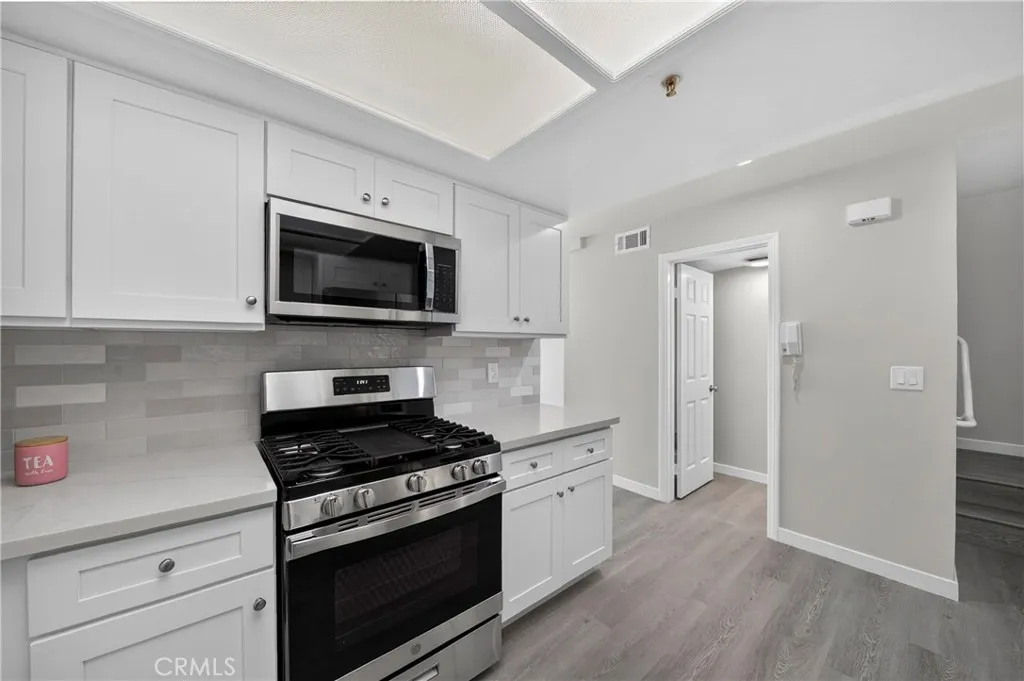
Located in the󠃍󠂏󠃢󠂁󠂤󠃢󠂁󠂣󠃢󠂁󠂢󠃢󠂁󠂡󠃢󠂁󠂢 desirable Rossmoyne neighborhood of Glendale, this beautifully remodeled two-story condominium offers a wonderful combination of comfort, style, and convenience. Featuring 2 bedrooms, 2.5 bathrooms, and approximately 1,221 sq. ft. of living space, this bright and inviting home has been thoughtfully updated with brand-new laminate wood flooring, fresh interior paint, quartz countertops, new appliances, and updated bathrooms. The spacious living room features a cozy fireplace and flows into the dining area with a wet bar and direct access to a private balcony, creating a comfortable space for both everyday living and entertaining. The home also features central air conditioning and heating. Both bedrooms are located upstairs and feature high vaulted ceilings. The spacious primary suite offers a walk-in closet and an en-suite bathroom with dual vanities, a tub/shower with a glass enclosure, and a separate private toilet area. For added convenience, the laundry is also located upstairs in a hallway closet. The unit includes two assigned parking spaces, #49 and #53. Monthly HOA dues are approximately $320 include general building insurance, water, sewer, trash, and maintenance of the common areas. Conveniently located near restaurants, shopping, parks, and many of Glendales popular destinations, including The Americana at Brand and Glendale Galleria, with easy access to the 134 and 2 freeways. A wonderful opportunity to enjoy comfortable living in one of Glendales most desirable neighborhoods!

$4,757/mo

Est. mortgage payment based on a $715,000 home price.

All estimates are provided by Luxury Presence for informational purposes only. Actual amounts may vary.

Additional information

MLS® ID
SB26192561

Interior Features

Bedrooms
2
Bathrooms
3
Fireplace
Yes
Cooling
Yes
Heating
Yes
Basement
No

Other Property Details

Association Fee Frequency
Monthly
Garage
Yes
View
Yes

This information is deemed reliable but not guaranteed. You should rely on this information only to decide whether or not to further investigate a particular property. BEFORE MAKING ANY OTHER DECISION, YOU SHOULD PERSONALLY INVESTIGATE THE FACTS (e.g. square footage and lot size) with the assistance of an appropriate professional. You may use this information only to identify properties you may be interested in investigating further. All uses except for personal, non-commercial use in accordance with the foregoing purpose are prohibited. Redistribution or copying of this information, any photographs or video tours is strictly prohibited. This information is derived from the Internet Data Exchange (IDX) service provided by San Diego Multiple Listing Service. Displayed property listings may be held by a brokerage firm other than the broker and/or agent responsible for this display. The information and any photographs and video tours and the compilation from which they are derived is protected by copyright. 

© 2026 San Diego Multiple Listing Service. All rights reserved. 

Data last updated 5:18 AM UTC, 10/4/2026



Website advertised by Heritage Homes San Diego | DRE# 02014153 , DRE 500088368

Powered by Luxury Presence
