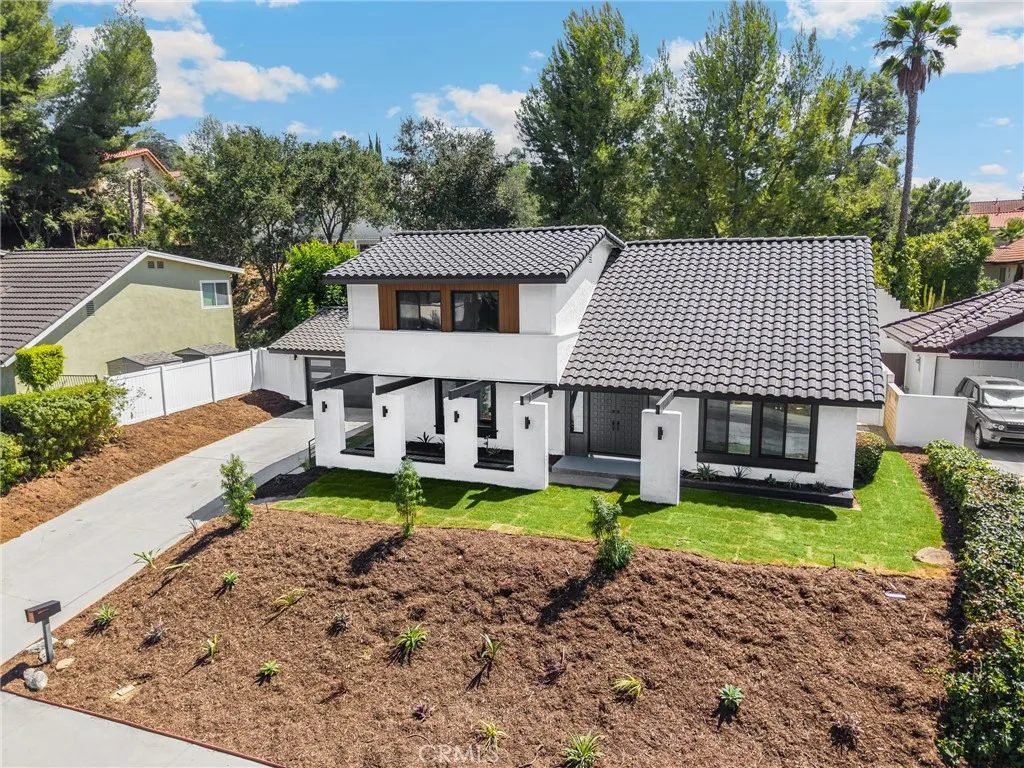
Property photo 1
Property photo 2
Property photo 3
Property photo 4
Property photo 5
Listed by T.N.G. Real Estate Consultants, Ellis Younger, Listing Contact: 562-882-4404 
5 Beds
3 Baths
2,802 sqft

$1,350,000

20412 Lake Canyon, Walnut CA, 91789

Price per sqft$481.80
Built in1972
Property size2,802 sqft
Property typeResidential

Overview

Active

Listed Aug 19, 2026

Updated 5 days ago

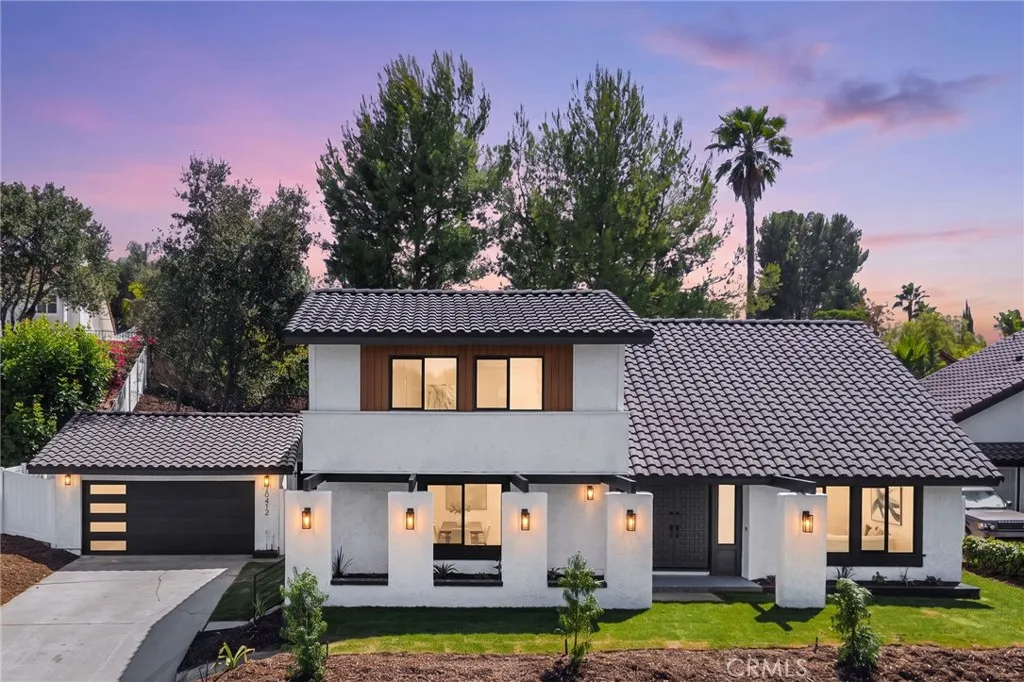
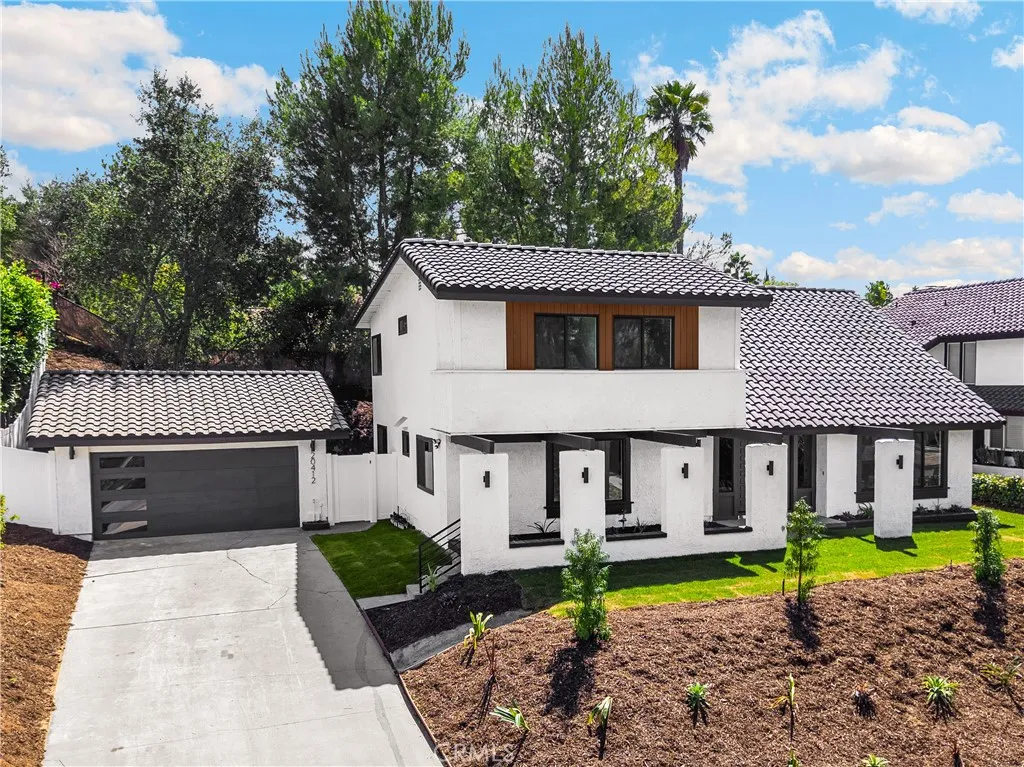
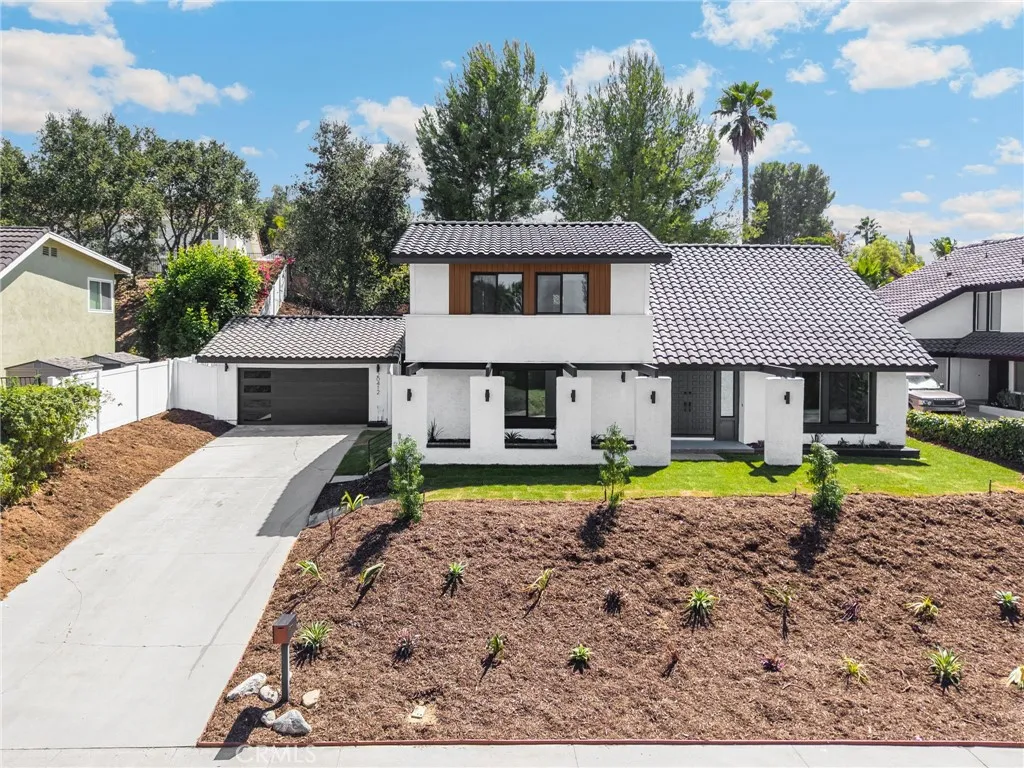
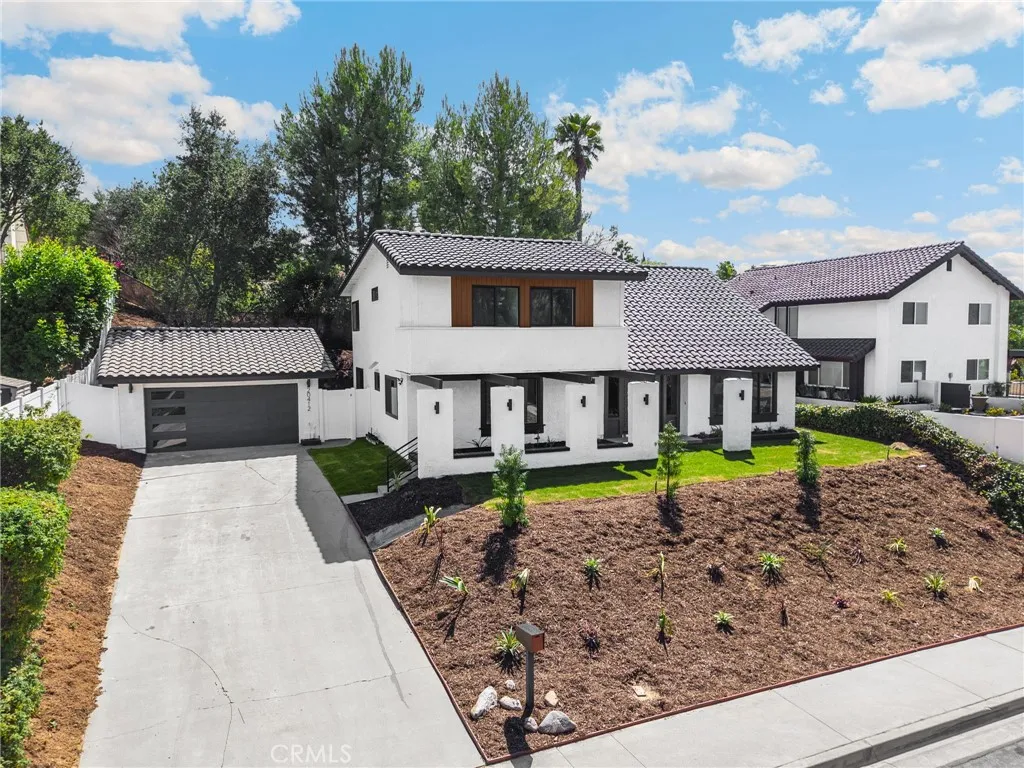
Welcome to 20412󠃍󠂏󠃢󠂁󠂤󠃢󠂁󠂣󠃢󠂁󠂢󠃢󠂁󠂡󠃢󠂁󠂢 Lake Canyon Drive, a beautifully reimagined residence in the highly desirable city of Walnut. Thoughtfully renovated from top to bottom, this exceptional home blends architectural character, sophisticated designer finishes, and modern functionality to create a space that feels both elevated and immediately livable. Beyond the double-door entry, an impressive foyer sets the tone with a sweeping curved staircase and custom paneled walls. The open living spaces are anchored by a striking limewashed fireplace and feature recessed lighting, a dedicated bar area, and an effortless connection to the backyard through a dramatic three-panel sliding glass door. At the heart of the home, the designer kitchen showcases European-inspired thin shaker cabinetry, stainless steel appliances, quartz countertops, and a double-waterfall island. Richly layered finishesincluding a Napoli Sands stone-look accent beneath the islandbring warmth and texture to the clean, contemporary design. The home offers six versatile bedrooms, including a first-floor bedroom and an upstairs room ideally suited as an office, along with three beautifully appointed bathrooms. The primary suite is a true retreat, complete with a walk-in closet and a spa-inspired bathroom featuring a floating fluted double vanity, freestanding soaking tub, and oversized walk-in shower. Outside, the property continues to impress. Mature trees lining the rear of the property combine with new vinyl fencing to create a private, resort-like setting, while a spacious concrete patio just beyond the sliding doors provides an

$8,982/mo

Est. mortgage payment based on a $1,350,000 home price.

All estimates are provided by Luxury Presence for informational purposes only. Actual amounts may vary.

Additional information

MLS® ID
PW26181001

Interior Features

Bedrooms
5
Bathrooms
3
Fireplace
Yes
Cooling
Yes
Heating
Yes
Basement
No

Exterior Features

Lot Size
0.18 Acres

Other Property Details

Garage
Yes
View
Yes

This information is deemed reliable but not guaranteed. You should rely on this information only to decide whether or not to further investigate a particular property. BEFORE MAKING ANY OTHER DECISION, YOU SHOULD PERSONALLY INVESTIGATE THE FACTS (e.g. square footage and lot size) with the assistance of an appropriate professional. You may use this information only to identify properties you may be interested in investigating further. All uses except for personal, non-commercial use in accordance with the foregoing purpose are prohibited. Redistribution or copying of this information, any photographs or video tours is strictly prohibited. This information is derived from the Internet Data Exchange (IDX) service provided by San Diego Multiple Listing Service. Displayed property listings may be held by a brokerage firm other than the broker and/or agent responsible for this display. The information and any photographs and video tours and the compilation from which they are derived is protected by copyright. 

© 2026 San Diego Multiple Listing Service. All rights reserved. 

Data last updated 4:17 AM UTC, 10/2/2026



Website advertised by Heritage Homes San Diego | DRE# 02014153 , DRE 500088368

Powered by Luxury Presence
