Property photo 1
Property photo 2
Property photo 3
Property photo 4
Property photo 5
Listed by NEST REAL ESTATE, KIMBERLY YBARRA, Listing Contact: 951-756-9423 
2 Beds
3 Baths
1,338 sqft

$674,990

6626 Via Vista, Pico Rivera CA, 90660

Price per sqft$504.48
Built in2026
Property size1,338 sqft
Property typeTownhomes

Overview

Active

Listed Aug 27, 2026

Updated 31h ago

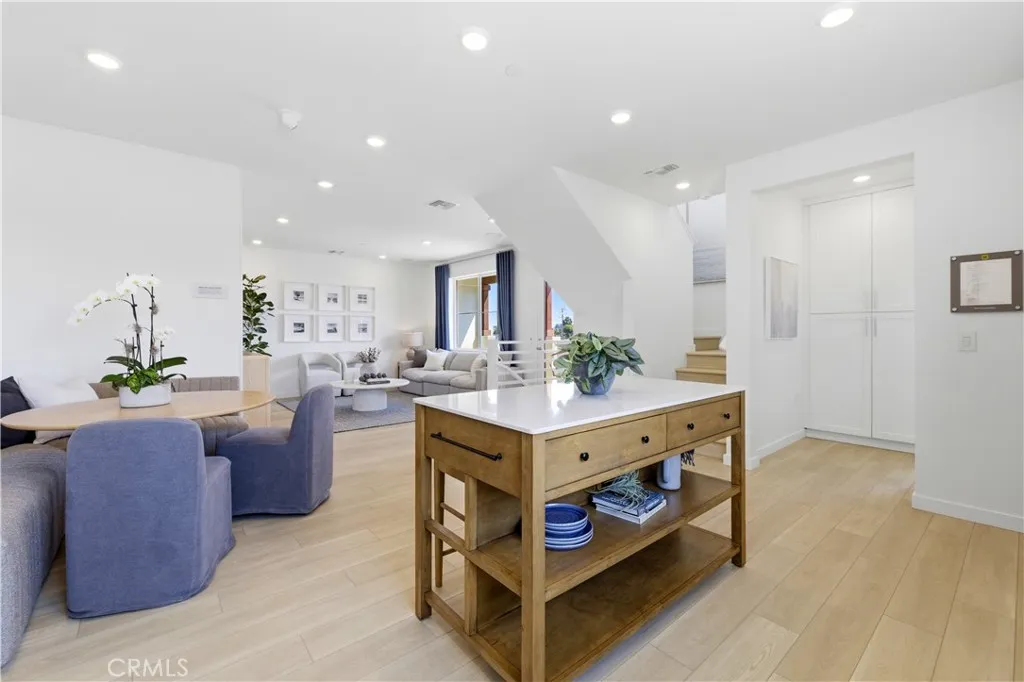
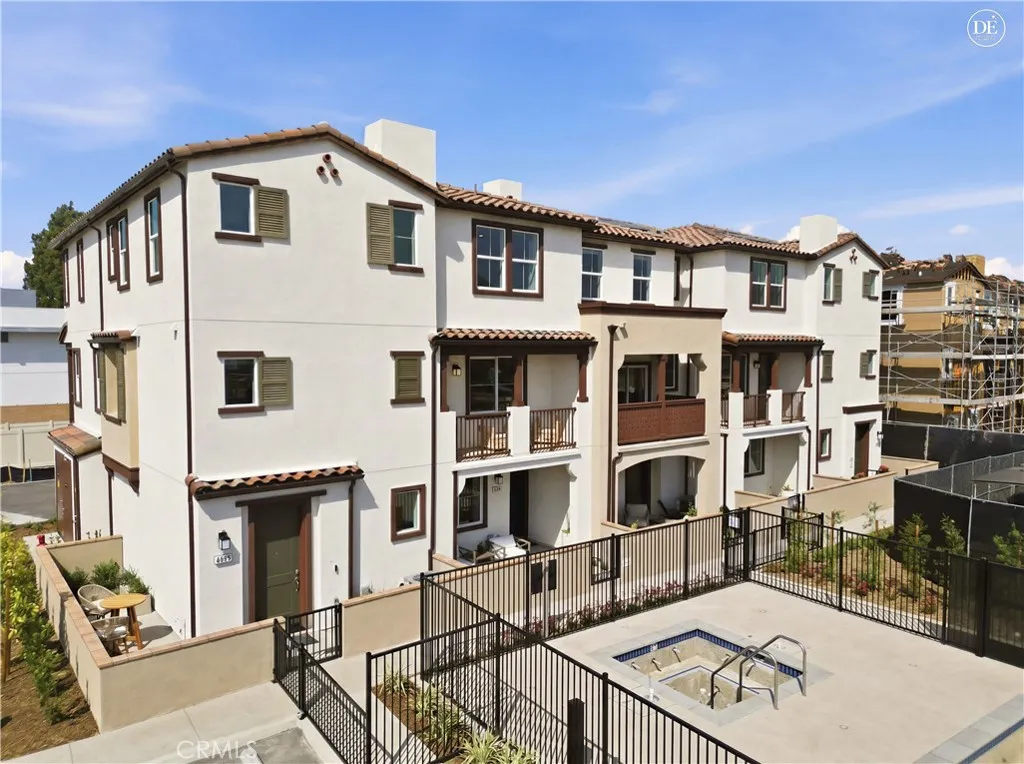
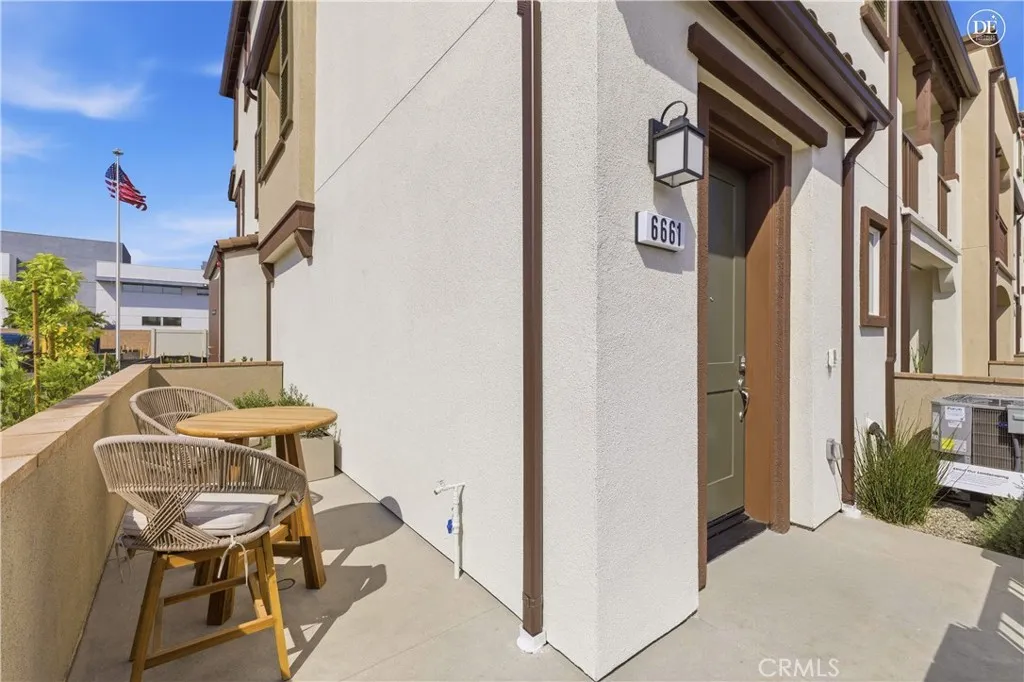
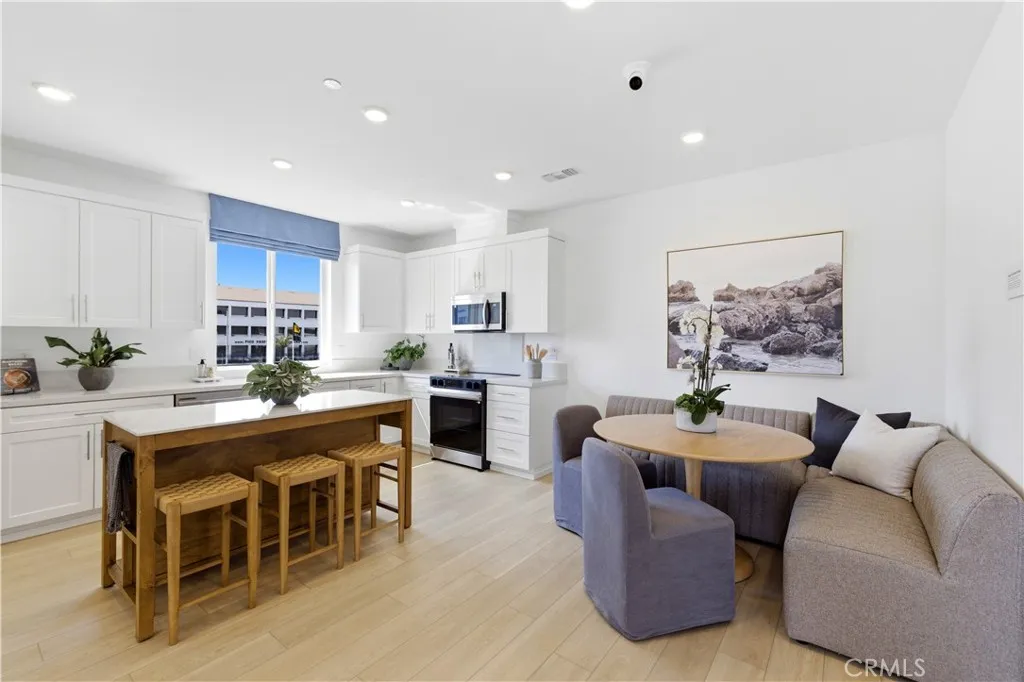
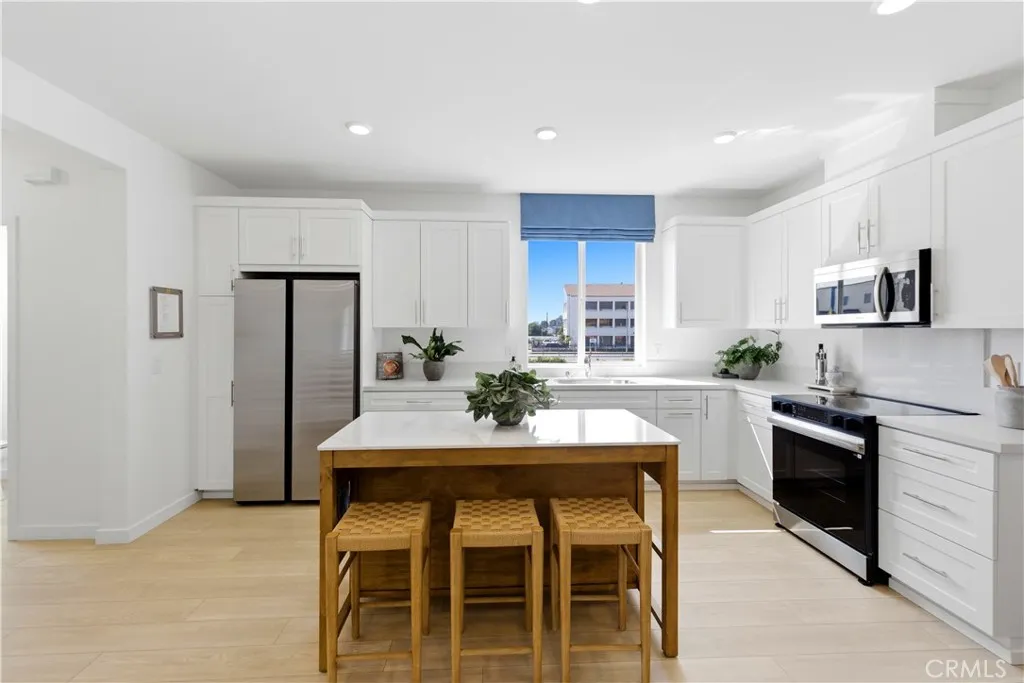
BE IN YOUR󠃍󠂏󠃢󠂁󠂤󠃢󠂁󠂣󠃢󠂁󠂢󠃢󠂁󠂡󠃢󠂁󠂢 NEW HOME BEFORE THANKSGIVING | Ventana by KB Home GATED COMMUNITY | POOL & CLUBHOUSE | PRIVATE LOCATION! Welcome to 6626 Via Vista at Ventana by KB Home in Pico Rivera, a beautifully designed new-construction home ideally positioned toward the back of the community for added privacy. Enter through the welcoming front porch to the entry level, featuring convenient storage and a tandem 2-car garage with additional storage space. Upstairs, the second floor opens into a bright and spacious main living area featuring LVP flooring throughout and an open-concept design perfect for everyday living and entertaining. The contemporary kitchen overlooks the great room and features pendant lighting, generous counter and prep space, a pantry and a dining nook. A private powder room completes the main living level. Step from the great room onto your private second-floor balcony, creating an additional space to relax, enjoy your morning coffee or unwind at the end of the day. The third floor offers a private primary suite with an en-suite bathroom featuring dual vanities, a walk-in shower and a generously sized walk-in closet. The secondary bedroom is also nicely sized and offers the added convenience of an en-suite bathroom with a shower/tub combination. Laundry is thoughtfully located on this floor near the bedrooms. Enjoy the lifestyle of Ventana by KB Home, a gated community with pool and clubhouse amenities. The Pico Rivera location puts shopping, diningincluding the popular Del Ray Restaurantand everyday conveniences within walking distance, with nearby freeway access maki

$4,491/mo

Est. mortgage payment based on a $674,990 home price.

All estimates are provided by Luxury Presence for informational purposes only. Actual amounts may vary.

Additional information

MLS® ID
IV26188703

Interior Features

Bedrooms
2
Bathrooms
3
Fireplace
Yes
Cooling
Yes
Heating
Yes
Basement
No

Exterior Features

Lot Size
0.04 Acres

Other Property Details

Association Fee Frequency
Monthly
Garage
Yes
View
Yes

This information is deemed reliable but not guaranteed. You should rely on this information only to decide whether or not to further investigate a particular property. BEFORE MAKING ANY OTHER DECISION, YOU SHOULD PERSONALLY INVESTIGATE THE FACTS (e.g. square footage and lot size) with the assistance of an appropriate professional. You may use this information only to identify properties you may be interested in investigating further. All uses except for personal, non-commercial use in accordance with the foregoing purpose are prohibited. Redistribution or copying of this information, any photographs or video tours is strictly prohibited. This information is derived from the Internet Data Exchange (IDX) service provided by San Diego Multiple Listing Service. Displayed property listings may be held by a brokerage firm other than the broker and/or agent responsible for this display. The information and any photographs and video tours and the compilation from which they are derived is protected by copyright. 

© 2026 San Diego Multiple Listing Service. All rights reserved. 

Data last updated 7:08 AM UTC, 10/8/2026



Website advertised by Heritage Homes San Diego | DRE# 02014153 , DRE 500088368

Powered by Luxury Presence
