Property photo 1
Property photo 2
Property photo 3
Property photo 4
Property photo 5
Listed by eXp Realty of California Inc, Suzy Arriola, Listing Contact: 949-842-1447 
2 Beds
3 Baths
1,612 sqft

$1,445,000

1171 Stanford Street Unit 6, Santa Monica CA, 90403

Price per sqft$896.40
Built in1980
Property size1,612 sqft
Property typeTownhomes

Overview

Active

Listed Jun 25, 2026

Updated 33h ago

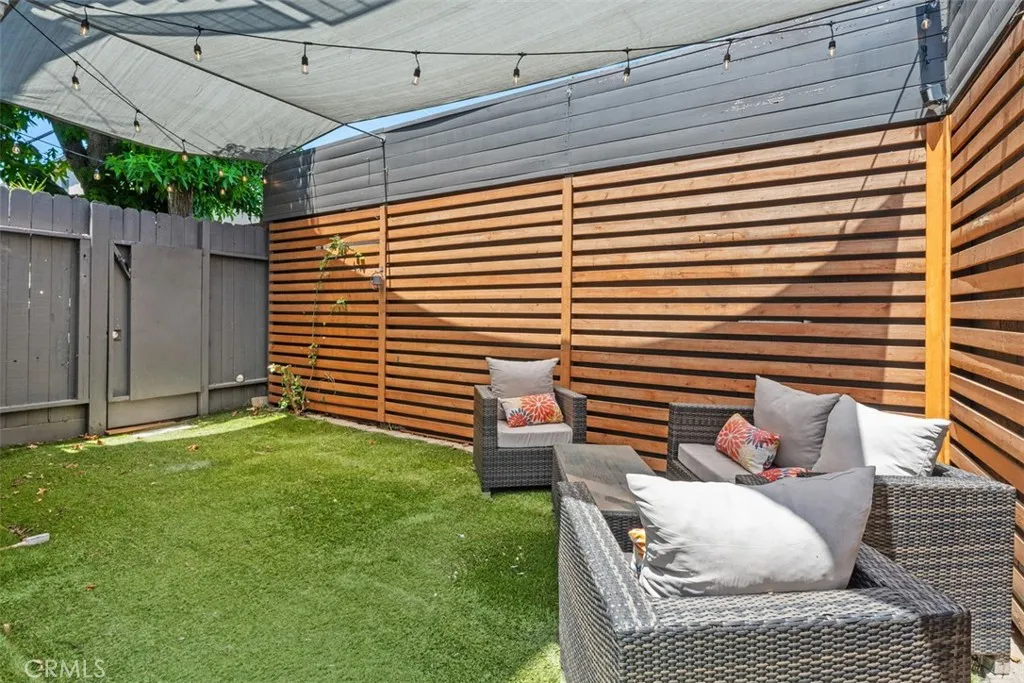
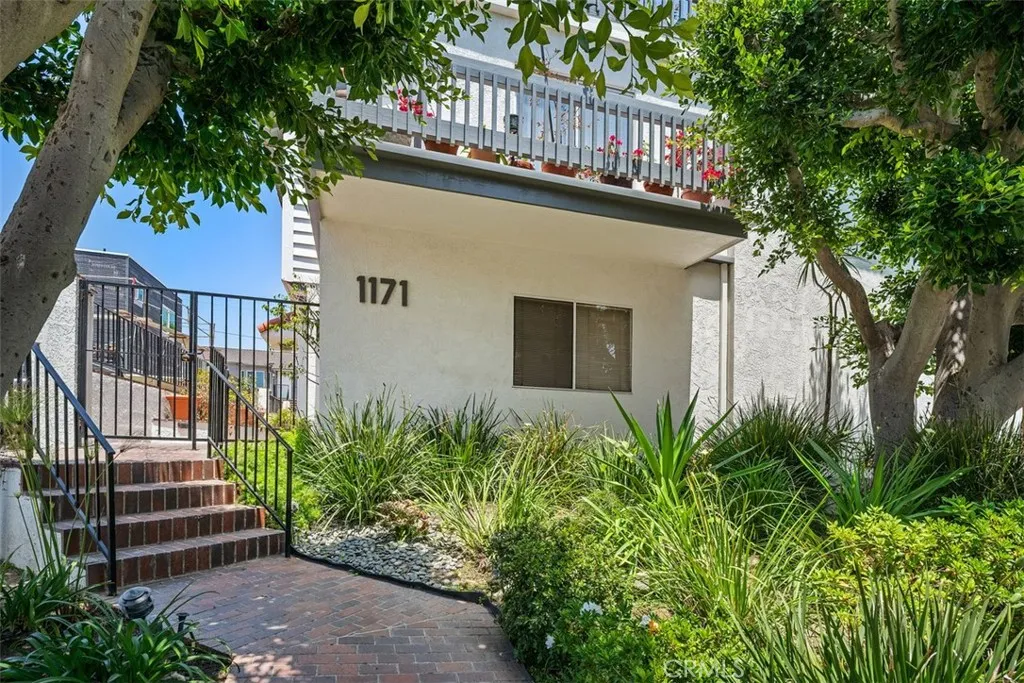
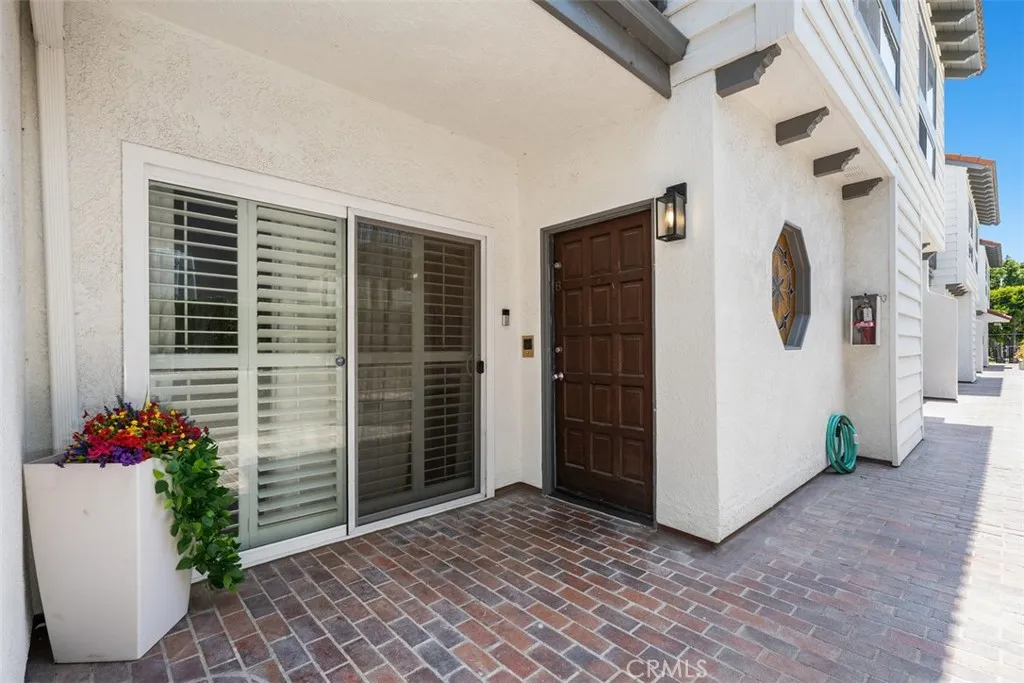
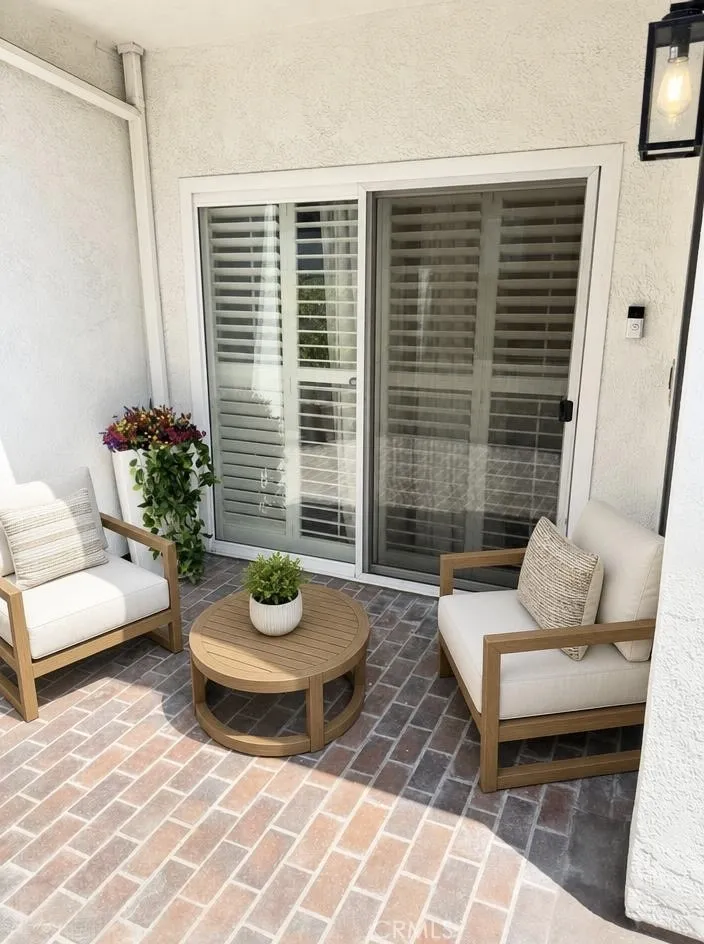
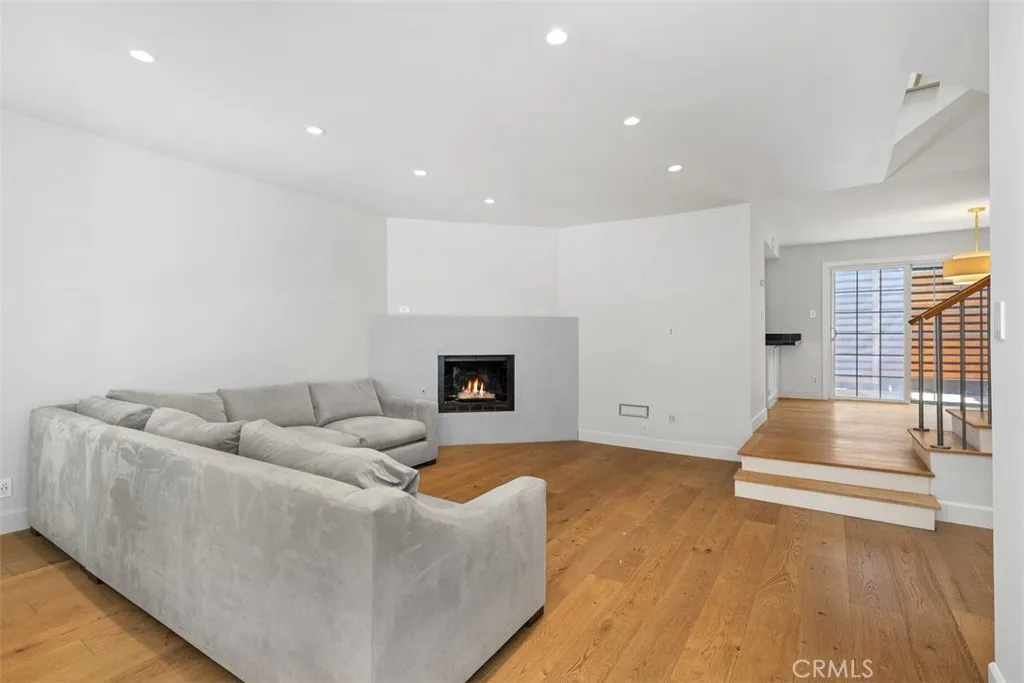
Welcome Home to󠃍󠂏󠃢󠂁󠂤󠃢󠂁󠂣󠃢󠂁󠂢󠃢󠂁󠂡󠃢󠂁󠂢 this turnkey, townhouse!............Peaceful, Private, & Quiet end unit townhouse in a gated community...... 4 EXCEPTIONAL OUTDOOR SPACES!!! Including front patio, rear backyard & deck, private roof deck with mountain and tree top views, & primary balcony. There is a rare large wraparound yard; ONLY for this Unit, all perfect for entertaining, dogs, or playhouses! QUICK ESCROW IS OK! Situated in small 6-unit bldg featuring 2 bedrooms and 2.5 baths with 1,612 sq ft + huge bonus room perfect for home gym or office. Living room w/hardwood floors, fireplace, recessed lights, baseboards & updated bathrooms. The living room w/ fireplace, dining room and kitchen offer an open floor plan. The dining room leads out to a deck & large wraparound backyard. Updated kitchen w/breakfast bar, granite counters and stainless steel appliances. Upstairs primary suite is oversized, with a balcony. A perfect spot for morning coffee. The suite offers a walk-in, designer closet, new vanity with dual sinks, spa soaking tub & oversized walk in shower, with seamless glass, & a private toilet area. The spacious 2nd bedroom has a full bath with tub & shower combo. Both bedrooms and bathrooms are on the same floor. The home has a newer HVAC, newer water heater, washer/dryer, & is freshly painted on 2 levels . The custom, contemporary staircase, and railing has a designer touch. Upstairs laundry in closet with washer and dryer is included. The 3rd level upstairs has attic space perfect for storage, or additional space and a large private roof deck offering mountain & tree top views.. Loca

$9,614/mo

Est. mortgage payment based on a $1,445,000 home price.

All estimates are provided by Luxury Presence for informational purposes only. Actual amounts may vary.

Additional information

MLS® ID
OC26139258

Interior Features

Bedrooms
2
Bathrooms
3
Fireplace
Yes
Cooling
Yes
Heating
Yes
Basement
No

Exterior Features

Lot Size
0.2 Acres

Other Property Details

Association Fee Frequency
Monthly
Garage
Yes
View
Yes

This information is deemed reliable but not guaranteed. You should rely on this information only to decide whether or not to further investigate a particular property. BEFORE MAKING ANY OTHER DECISION, YOU SHOULD PERSONALLY INVESTIGATE THE FACTS (e.g. square footage and lot size) with the assistance of an appropriate professional. You may use this information only to identify properties you may be interested in investigating further. All uses except for personal, non-commercial use in accordance with the foregoing purpose are prohibited. Redistribution or copying of this information, any photographs or video tours is strictly prohibited. This information is derived from the Internet Data Exchange (IDX) service provided by San Diego Multiple Listing Service. Displayed property listings may be held by a brokerage firm other than the broker and/or agent responsible for this display. The information and any photographs and video tours and the compilation from which they are derived is protected by copyright. 

© 2026 San Diego Multiple Listing Service. All rights reserved. 

Data last updated 6:24 AM UTC, 10/7/2026



Website advertised by Heritage Homes San Diego | DRE# 02014153 , DRE 500088368

Powered by Luxury Presence
