Property photo 1
Property photo 2
Property photo 3
Property photo 4
Property photo 5
Listed by eXp Realty of California Inc, David Caskey, Listing Contact: 310-200-1960 
2 Beds
3 Baths
1,240 sqft

$949,000

1112 Beryl St. Unit 7, Redondo Beach CA, 90277

Price per sqft$765.32
Built in1975
Property size1,240 sqft
Property typeTownhomes

Overview

Active

Listed Sep 9, 2026

Updated 2 weeks ago

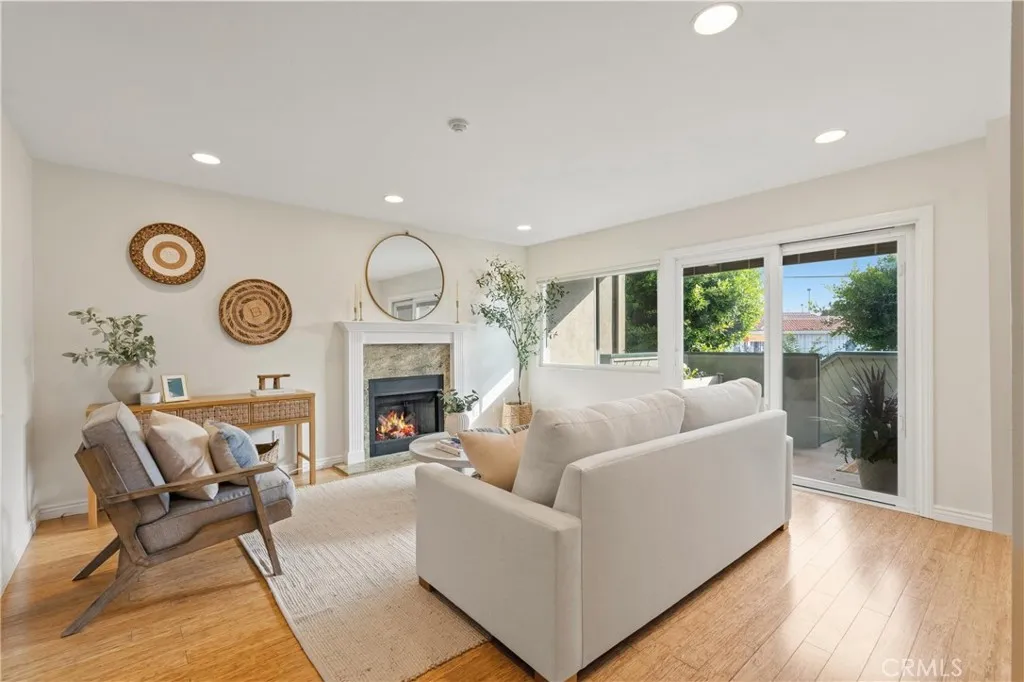
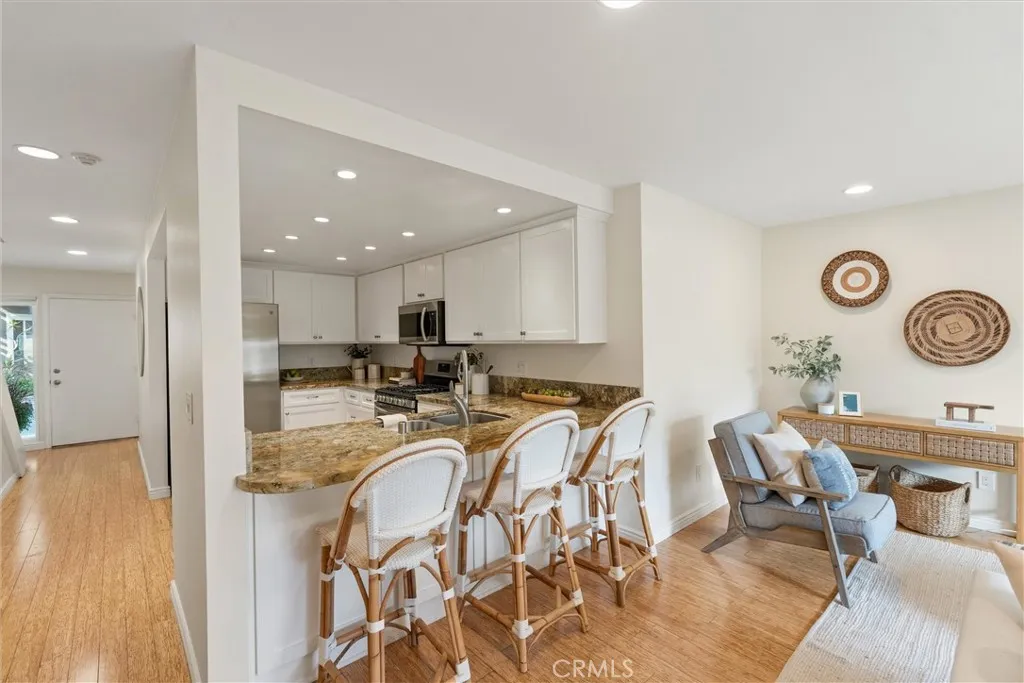
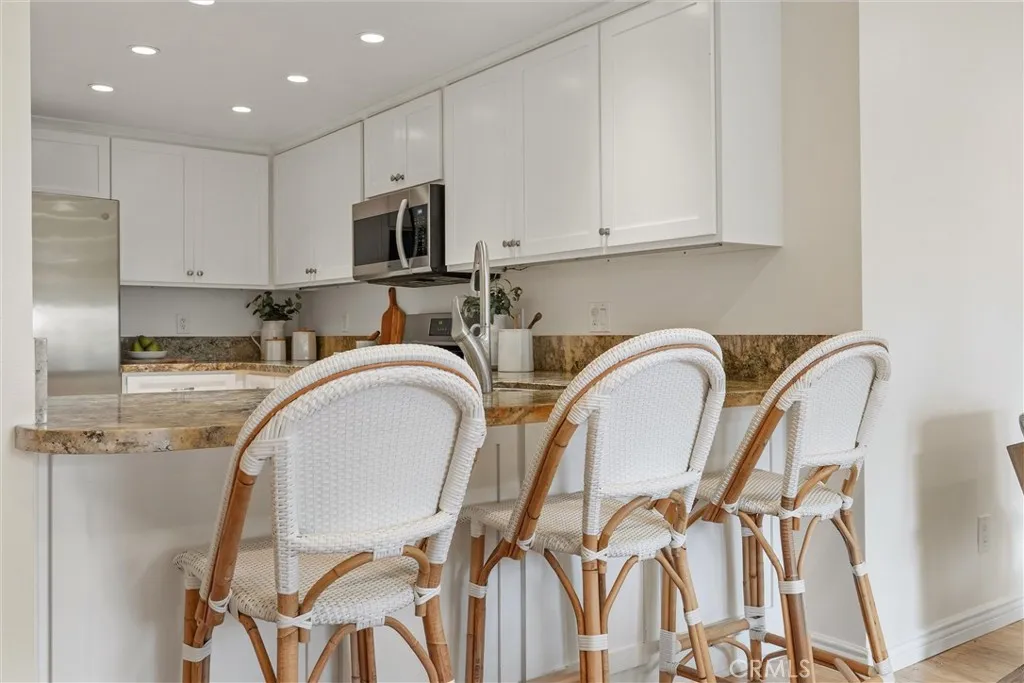
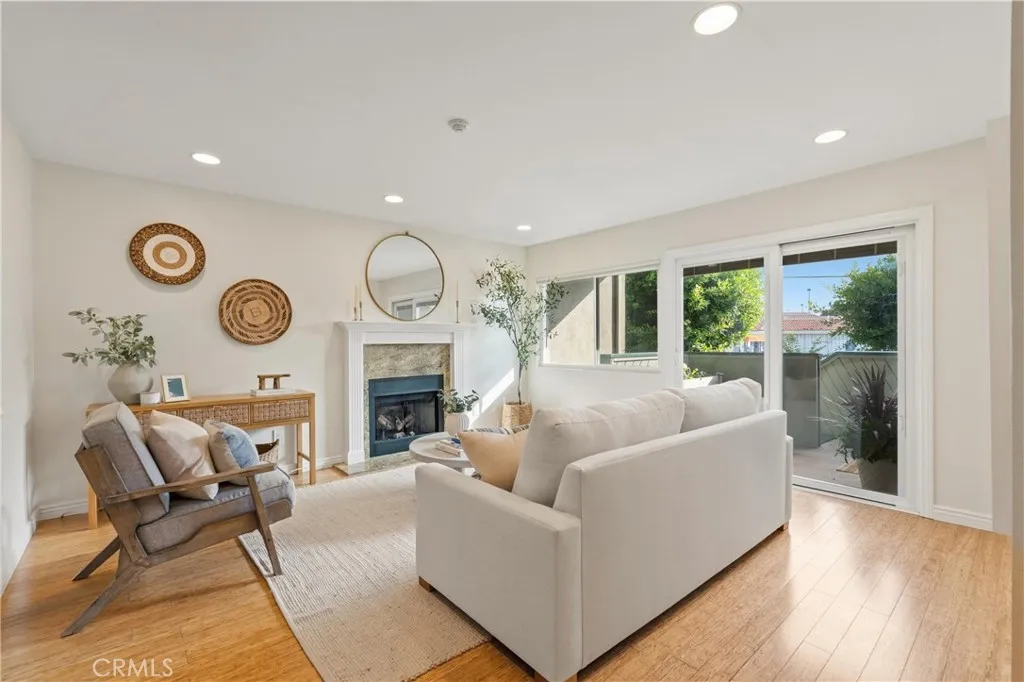
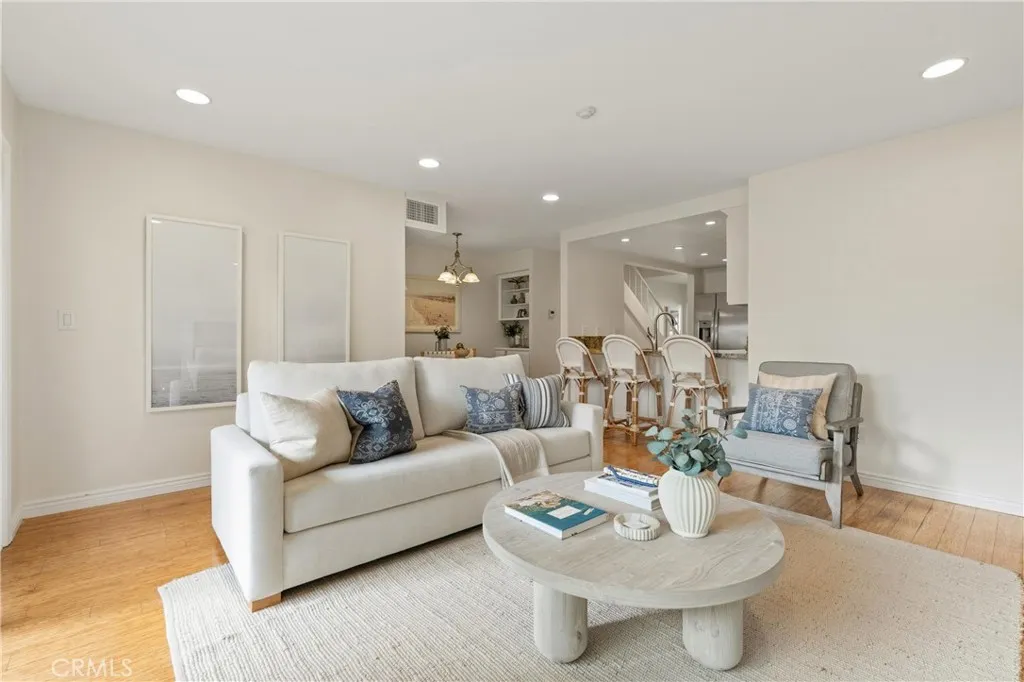
Bright, spacious, and󠃍󠂏󠃢󠂁󠂤󠃢󠂁󠂣󠃢󠂁󠂢󠃢󠂁󠂡󠃢󠂁󠂢 designed with everyday living in mind, this beautifully updated townhome offers inviting interiors, multiple private outdoor spaces, and a versatile floor plan in a quaint, well-maintained Redondo Beach complex with many long-term owners. Featuring 2 bedrooms, 2.5 bathrooms, and 1,249 square feet of living space, the home opens to an airy living and dining area with designer wood flooring, recessed lighting, and a fireplace. Sliding glass doors extend the living space to a private rear patio and garden, creating an inviting setting for relaxing or entertaining. The upgraded kitchen features stone countertops, stainless steel appliances, ample cabinetry, and bar seating, while a spacious laundry room and remodeled powder bathroom complete the main level. Just beyond the rear patio, and also accessible through the garage, is an approximately 300-square-foot bonus room not included in the listed square footage. This flexible additional space offers endless possibilities as a home office, gym, playroom, creative studio, or additional storage. Upstairs, the spacious primary suite features vaulted, beamed ceilings, abundant natural light, a walk-in closet, en-suite bathroom, and private balcony. Additional upgrades include dual-pane windows and sliding doors, central heating, and air conditioning. Two secure, gated side-by-side parking spaces are included. Ideally located within walking distance of Beryl Elementary, Parras Middle School, and Redondo Union High School, as well as beaches, local parks, farmers markets, summer street fairs, and community events

$6,314/mo

Est. mortgage payment based on a $949,000 home price.

All estimates are provided by Luxury Presence for informational purposes only. Actual amounts may vary.

Additional information

MLS® ID
SB26195983

Interior Features

Bedrooms
2
Bathrooms
3
Fireplace
Yes
Cooling
Yes
Heating
Yes
Basement
No

Exterior Features

Lot Size
0.61 Acres

Other Property Details

Association Fee Frequency
Monthly
Garage
Yes
View
Yes

This information is deemed reliable but not guaranteed. You should rely on this information only to decide whether or not to further investigate a particular property. BEFORE MAKING ANY OTHER DECISION, YOU SHOULD PERSONALLY INVESTIGATE THE FACTS (e.g. square footage and lot size) with the assistance of an appropriate professional. You may use this information only to identify properties you may be interested in investigating further. All uses except for personal, non-commercial use in accordance with the foregoing purpose are prohibited. Redistribution or copying of this information, any photographs or video tours is strictly prohibited. This information is derived from the Internet Data Exchange (IDX) service provided by San Diego Multiple Listing Service. Displayed property listings may be held by a brokerage firm other than the broker and/or agent responsible for this display. The information and any photographs and video tours and the compilation from which they are derived is protected by copyright. 

© 2026 San Diego Multiple Listing Service. All rights reserved. 

Data last updated 4:42 AM UTC, 9/20/2026



Website advertised by Heritage Homes San Diego | DRE# 02014153 , DRE 500088368

Powered by Luxury Presence
