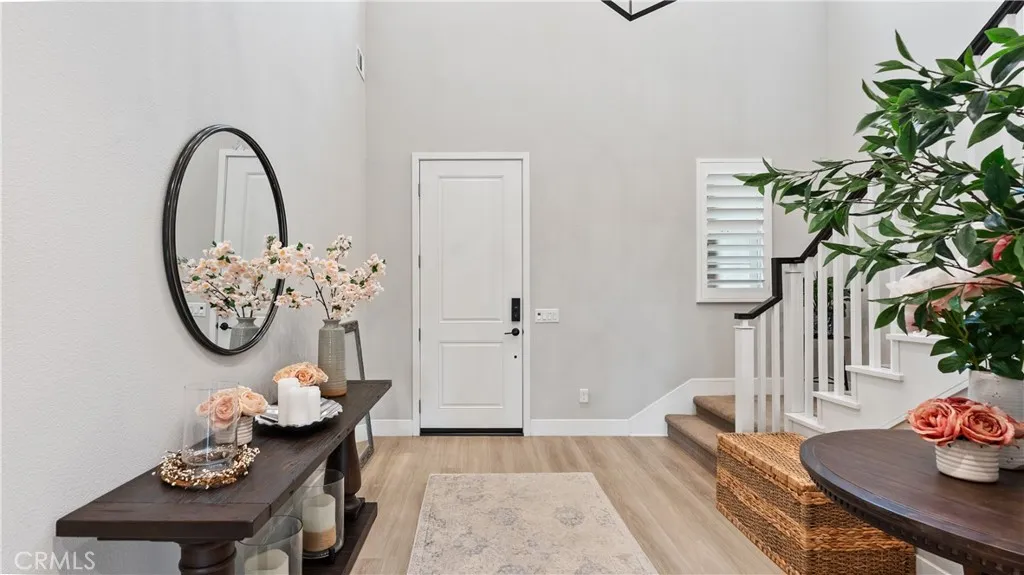
Property photo 1
Property photo 2
Property photo 3
Property photo 4
Property photo 5
Listed by eXp Realty of California Inc, Gail Rocco, Listing Contact: 661-964-7969 
5 Beds
4 Baths
3,442 sqft

$1,350,000

25041 Aspen Falls, Canyon Country CA, 91387

Price per sqft$392.21
Built in2019
Property size3,442 sqft
Property typeResidential

Overview

Active

Listed Sep 8, 2026

Updated 3 weeks ago

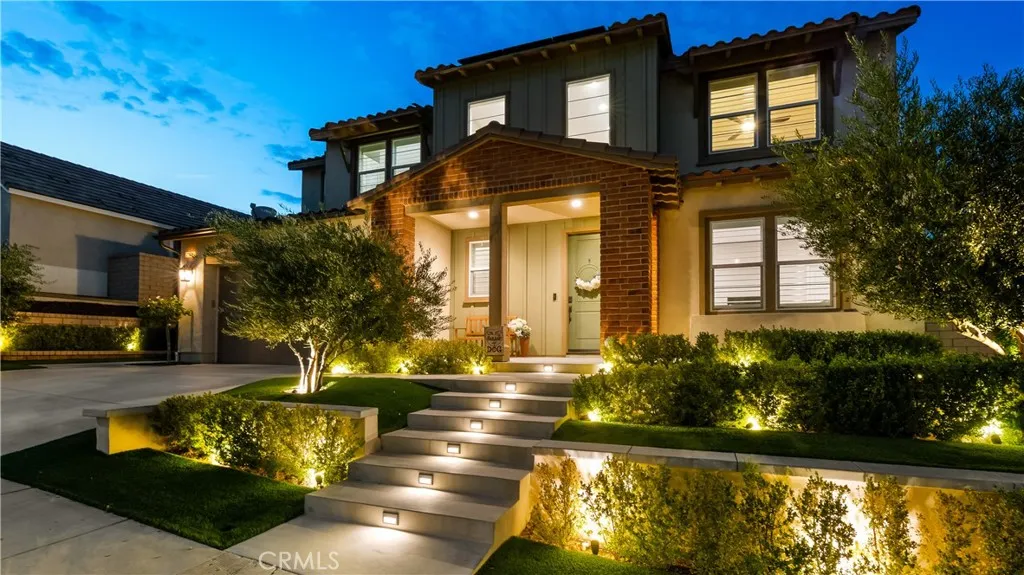
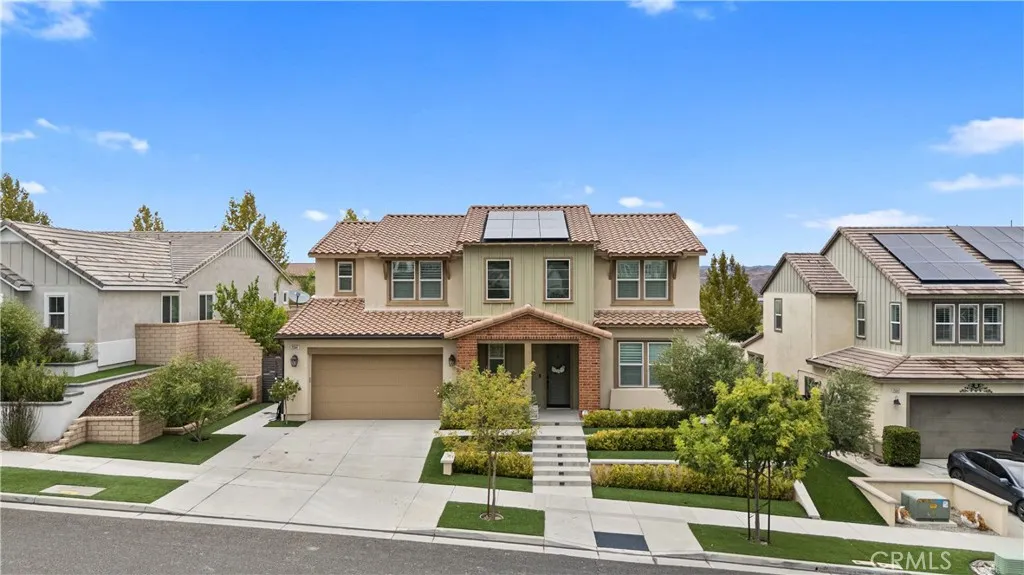
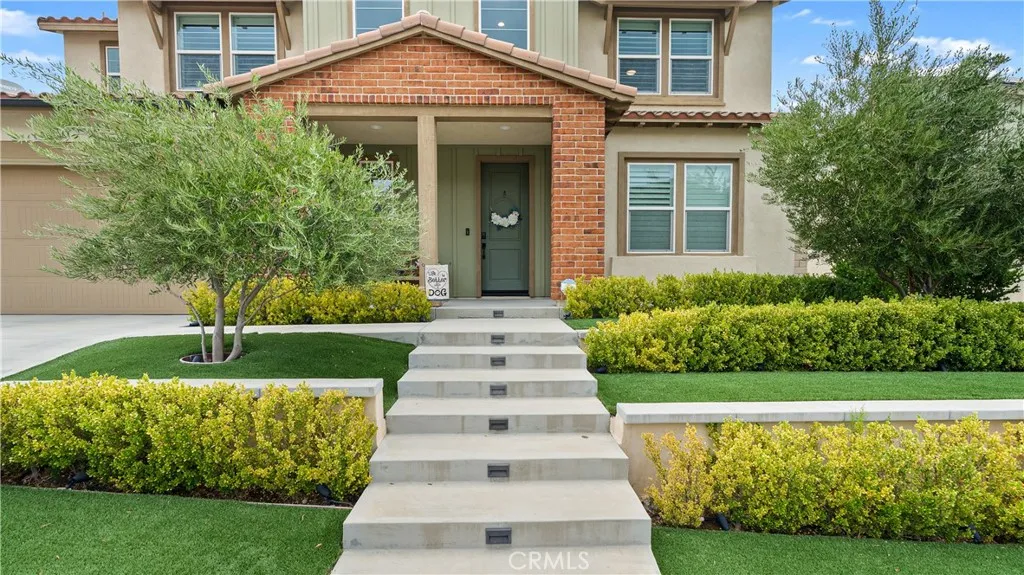
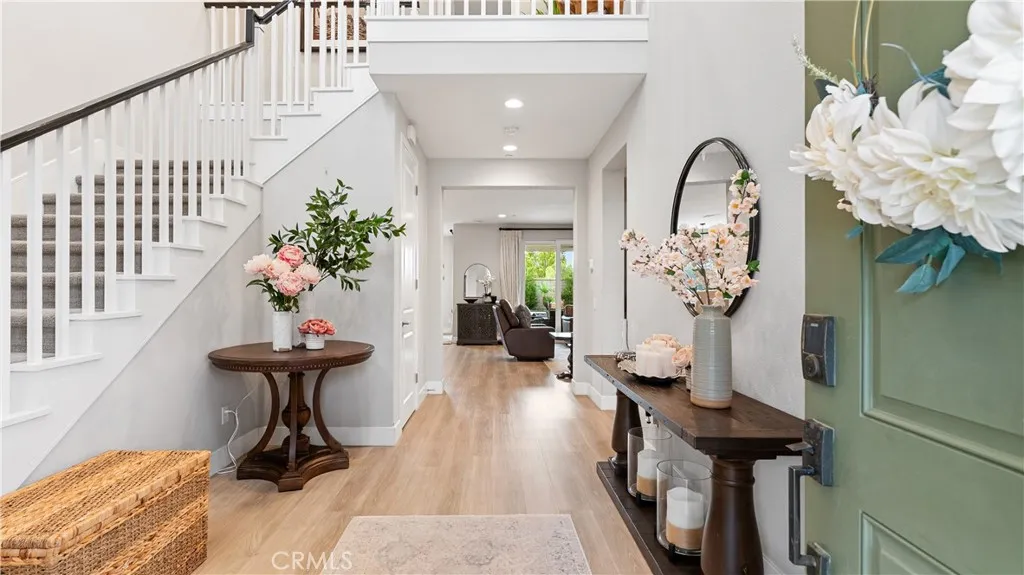
Welcome to this spectacular Aliento residence, offering paid solar and nearly 3,442 sq. ft. of beautifully designed living space with 5 bedrooms, 4 baths, a loft, and a desirable downstairs bedroom and full bathroom. Nestled within the gates of this prestigious community, this exceptional home combines sophisticated style, comfort, and extraordinary indoor-outdoor living. An impressive foyer welcomes you with soaring ceilings, an elegant chandelier, and a beautiful staircase. The expansive great room is bathed in natural light and flows effortlessly into the stunning chefs kitchena true centerpiece of the home. Designed for both everyday living and entertaining, the kitchen features a massive center island with abundant seating and extra storage, stainless steel appliances, quartz countertops, a backsplash, double ovens, and a built-in refrigerator. The dining area is accented by a beautiful upgraded chandelier and opens to the inviting family room, featuring a slider to the backyard. Custom plantation shutters throughout and luxury vinyl flooring add an elegant finishing touch. The downstairs bedroom offers its own private slider to the backyard and is conveniently located near a full bathroom, making it ideal for guests, extended family, or a private home office. An additional bedroom with a closet is thoughtfully positioned on the opposite side of the home. Upstairs, the grand staircase leads to a generous loft and an impressive primary suite. The primary bathroom features dual sinks, an oversized soaking tub, a glass-enclosed walk-in shower, and a walk-in closet with cu

$8,982/mo

Est. mortgage payment based on a $1,350,000 home price.

All estimates are provided by Luxury Presence for informational purposes only. Actual amounts may vary.

Additional information

MLS® ID
SR26197043

Interior Features

Bedrooms
5
Bathrooms
4
Fireplace
Yes
Cooling
Yes
Heating
Yes
Basement
No

Exterior Features

Lot Size
0.17 Acres

Other Property Details

Association Fee Frequency
Monthly
Garage
Yes
View
Yes
Pool
Yes

This information is deemed reliable but not guaranteed. You should rely on this information only to decide whether or not to further investigate a particular property. BEFORE MAKING ANY OTHER DECISION, YOU SHOULD PERSONALLY INVESTIGATE THE FACTS (e.g. square footage and lot size) with the assistance of an appropriate professional. You may use this information only to identify properties you may be interested in investigating further. All uses except for personal, non-commercial use in accordance with the foregoing purpose are prohibited. Redistribution or copying of this information, any photographs or video tours is strictly prohibited. This information is derived from the Internet Data Exchange (IDX) service provided by San Diego Multiple Listing Service. Displayed property listings may be held by a brokerage firm other than the broker and/or agent responsible for this display. The information and any photographs and video tours and the compilation from which they are derived is protected by copyright. 

© 2026 San Diego Multiple Listing Service. All rights reserved. 

Data last updated 4:47 AM UTC, 9/11/2026



Website advertised by Heritage Homes San Diego | DRE# 02014153 , DRE 500088368

Powered by Luxury Presence
