Property photo 1
Property photo 2
Property photo 3
Property photo 4
Property photo 5
Listed by Century 21 Astro, Shirley Luu, Listing Contact: 562-682-2605 
2 Beds
2 Baths
1,391 sqft

$574,990

5465 E Centralia, Long Beach CA, 90808

Price per sqft$413.36
Built in1981
Property size1,391 sqft
Property typeTownhomes

Overview

Active

Listed Sep 11, 2026

Updated 3 days ago

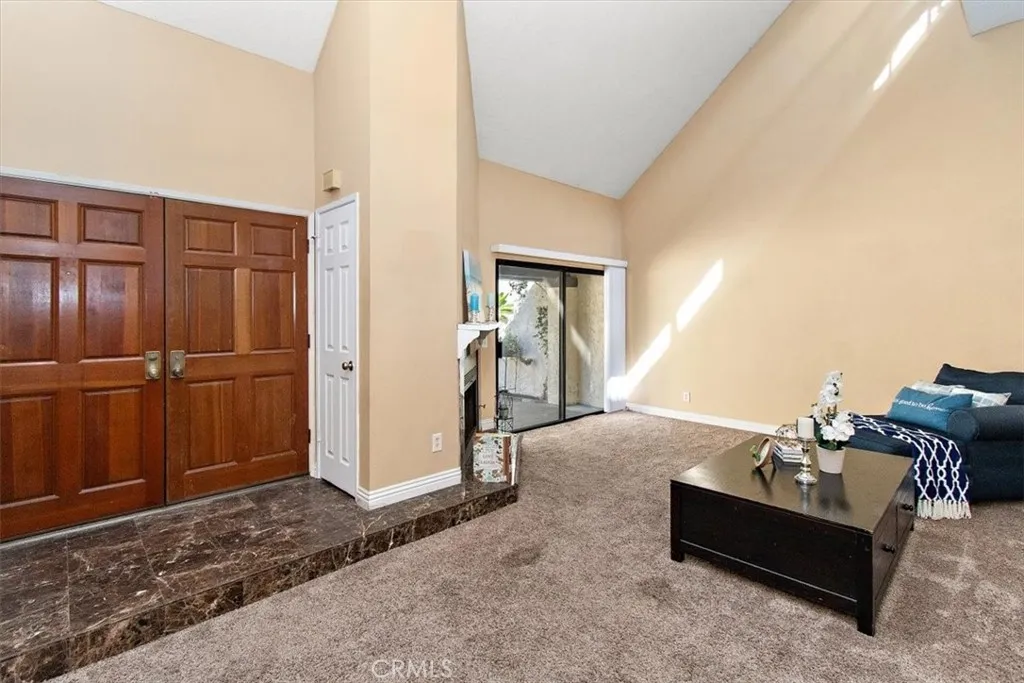
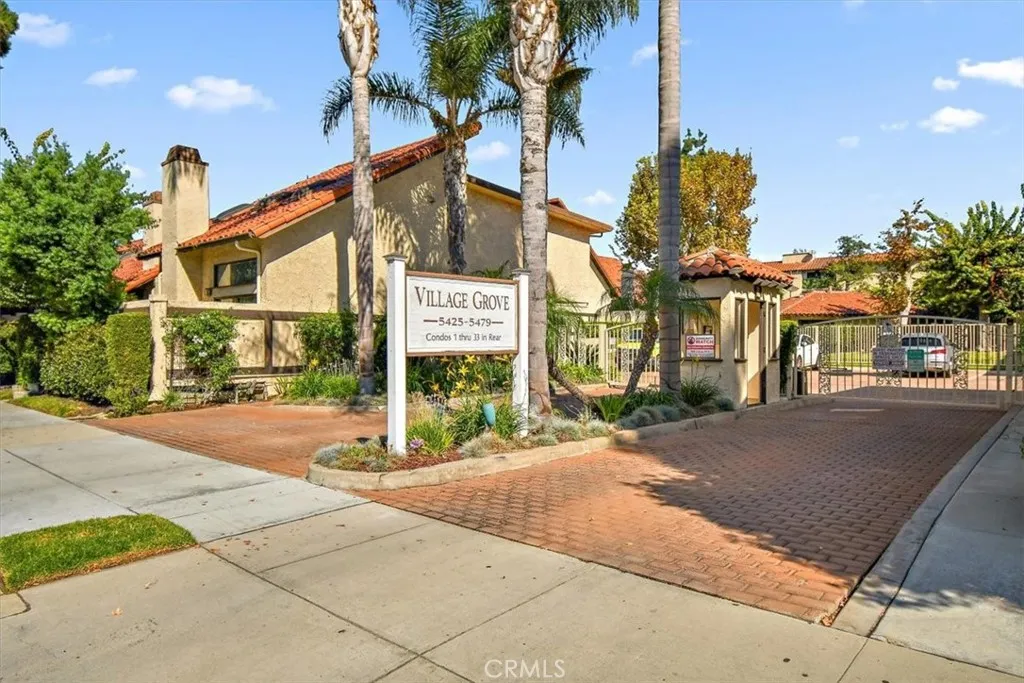
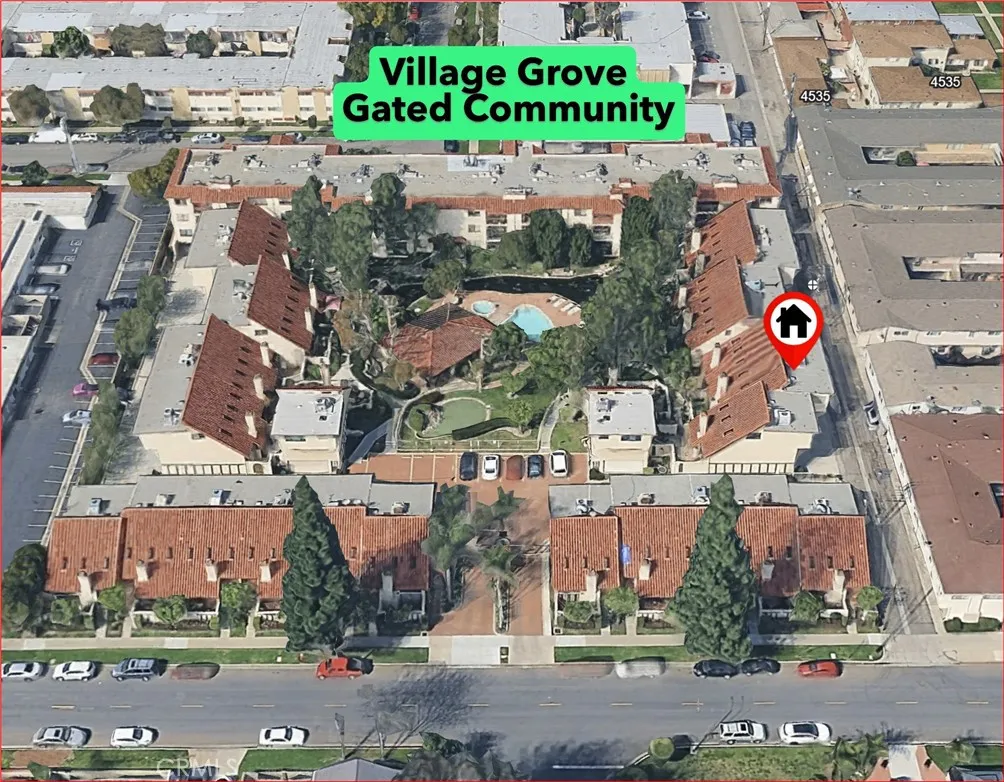
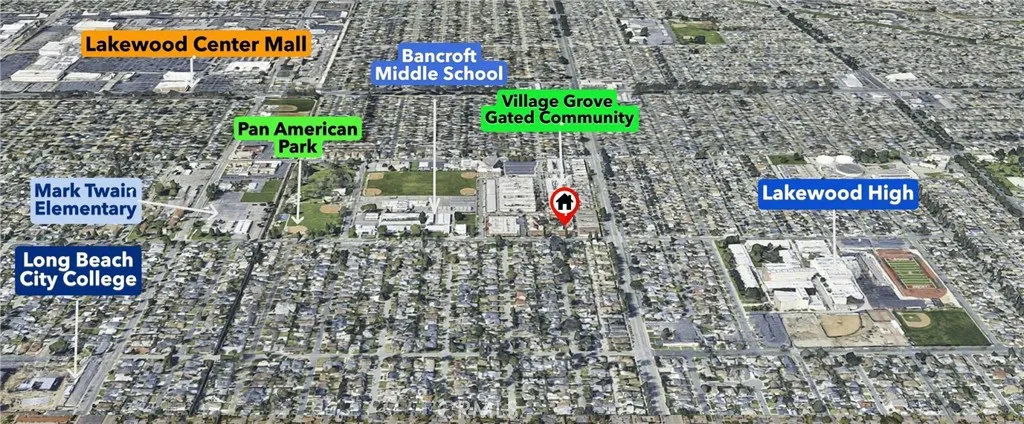
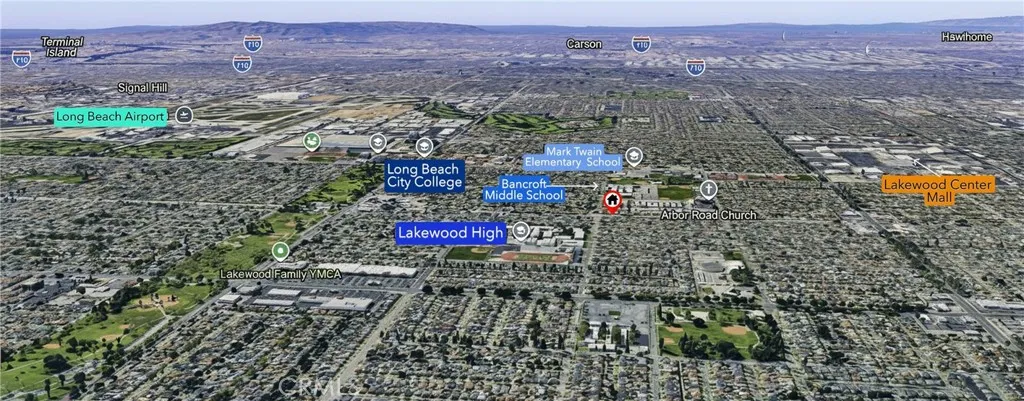
Lakewood Village Prime!󠃍󠂏󠃢󠂁󠂤󠃢󠂁󠂣󠃢󠂁󠂢󠃢󠂁󠂡󠃢󠂁󠂢 Walk to Bancroft Middle, Mark Twain Elementary, and Pan American Park, just minutes to Lakewood High, Long Beach City College, Long Beach Airport, Lakewood Mall, grocery stores, and a full array of local eateriesthis home's built around the life you're already living. Step through coveted Village Grove's gate and feel the calm settle in. This contemporary split level townhome greets you with a securely fenced courtyard, paved in red brick and built-in planterssetting a private and peaceful tone leading to the inviting double-door entry. Inside, sunlight spills across the living room, where soaring ceiling with skylights, a granite hearth fireplace and soft carpeting invite you to curl up and stay awhile. Large sliding doors open the space to the courtyard beyond, blurring the line between indoors and out, while the room rises gracefully to the elevated kitchen level abovecreating an ideal open & airy floor plan for any occasion. The gallery kitchen delights with abundant cabinetry, a charming garden window to brighten your morning routine, pristine white appliances, and generous tile counters stretching into an island that flows into a versatile space perfect for dining or family gatherings. A well-kept guest bathroom sits just off the kitchen, and rich, water-resistant vinyl flooring carries you effortlessly from kitchen to 1/2 bath & the garage stairs. Take the hardwood stairs to the bedroom level, where the first bedroom unfolds as an open loft, bright and full of possibilities, with its own sink and closet space. The primary bedroom feels like a

$3,825/mo

Est. mortgage payment based on a $574,990 home price.

All estimates are provided by Luxury Presence for informational purposes only. Actual amounts may vary.

Additional information

MLS® ID
PW26197174

Interior Features

Bedrooms
2
Bathrooms
2
Fireplace
Yes
Cooling
Yes
Heating
Yes
Basement
No

Exterior Features

Lot Size
2.06 Acres

Other Property Details

Association Fee Frequency
Monthly
Garage
Yes
View
Yes
Pool
Yes

This information is deemed reliable but not guaranteed. You should rely on this information only to decide whether or not to further investigate a particular property. BEFORE MAKING ANY OTHER DECISION, YOU SHOULD PERSONALLY INVESTIGATE THE FACTS (e.g. square footage and lot size) with the assistance of an appropriate professional. You may use this information only to identify properties you may be interested in investigating further. All uses except for personal, non-commercial use in accordance with the foregoing purpose are prohibited. Redistribution or copying of this information, any photographs or video tours is strictly prohibited. This information is derived from the Internet Data Exchange (IDX) service provided by San Diego Multiple Listing Service. Displayed property listings may be held by a brokerage firm other than the broker and/or agent responsible for this display. The information and any photographs and video tours and the compilation from which they are derived is protected by copyright. 

© 2026 San Diego Multiple Listing Service. All rights reserved. 

Data last updated 3:01 AM UTC, 10/5/2026



Website advertised by Heritage Homes San Diego | DRE# 02014153 , DRE 500088368

Powered by Luxury Presence
