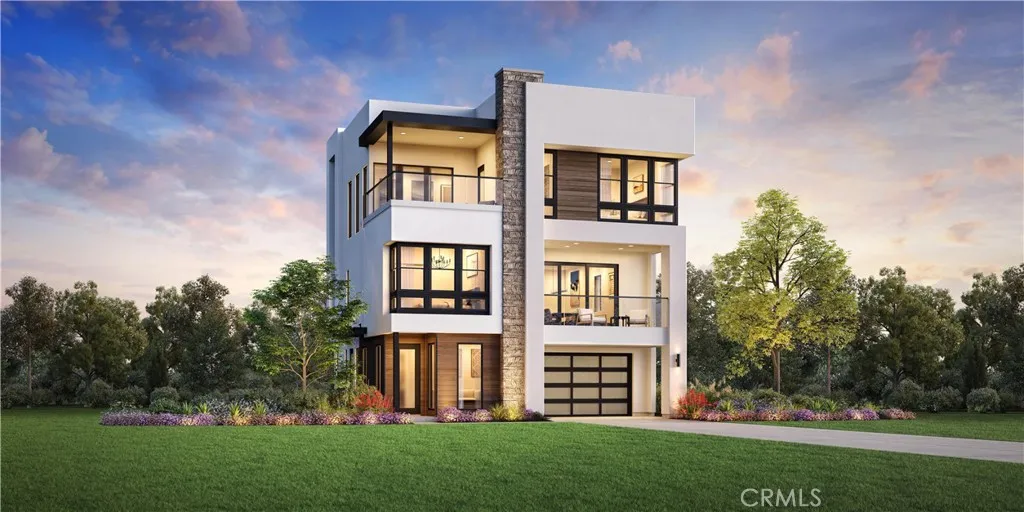
Property photo 1
Listed by Toll Brothers Real Estate, Inc, Jennifer Robertson, Listing Contact:  
5 Beds
4 Baths
3,066 sqft

$2,494,000

112 Christine, Irvine CA, 92618

Price per sqft$813.44
Built in2026
Property size3,066 sqft
Property typeCondominium

Overview

Active

Listed Sep 22, 2026

Updated 43h ago

Welcome to Rowan󠃍󠂏󠃢󠂁󠂤󠃢󠂁󠂣󠃢󠂁󠂢󠃢󠂁󠂡󠃢󠂁󠂢 at Great Park Neighborhoods, a brand-new community located in Irvine, and just across the street from the highly anticipated Canopy retail and dining. Unbeatable location, walking distance to the ice rink and iconic Great Park Balloon. Homesite 15 is a new construction home that is situated on a north-facing lot and full-length driveway. Buyers can still select countertops, backsplashes, vertical tile and flooring. Easy access to freeways and shopping and short distance to all that Great Park neighborhood has to offer including 7 thoughtfully designed parks, resort-style pools, walking and bike trails, and community gardens. This stunning Selene floorplan is one of a kind, featuring 5 private bedrooms spread throughout all 3 levels, 4 bathrooms, and 3,066 sq. ft, including the Conservatory option and 2-car garage. Upon entering the home, a bright and welcoming first floor includes a private and quiet office space as well as a large bedroom suite with walk-in glass shower. Upstairs, an open-concept great room and kitchen, showcase a modern look with flat slab cabinets in Sand with Midnight Black kitchen island and matte black hardware. The open and bright great room leads to your second-floor bedroom and full bath or pivot to the additional living space provided by the optional Conservatory. The third floor includes your primary bedroom with in-suite bathroom, large glass shower, dual vanity, and large walk-in closet, 2 secondary bedrooms with shared bathroom, and a multi-use loft. Something for everyone in this home! This innovative floor plan design is ide

$16,593/mo

Est. mortgage payment based on a $2,494,000 home price.

All estimates are provided by Luxury Presence for informational purposes only. Actual amounts may vary.

Additional information

MLS® ID
OC26206127

Interior Features

Bedrooms
5
Bathrooms
4
Fireplace
Yes
Cooling
Yes
Heating
Yes
Basement
No

Other Property Details

Association Fee Frequency
Monthly
Garage
Yes
View
Yes

This information is deemed reliable but not guaranteed. You should rely on this information only to decide whether or not to further investigate a particular property. BEFORE MAKING ANY OTHER DECISION, YOU SHOULD PERSONALLY INVESTIGATE THE FACTS (e.g. square footage and lot size) with the assistance of an appropriate professional. You may use this information only to identify properties you may be interested in investigating further. All uses except for personal, non-commercial use in accordance with the foregoing purpose are prohibited. Redistribution or copying of this information, any photographs or video tours is strictly prohibited. This information is derived from the Internet Data Exchange (IDX) service provided by San Diego Multiple Listing Service. Displayed property listings may be held by a brokerage firm other than the broker and/or agent responsible for this display. The information and any photographs and video tours and the compilation from which they are derived is protected by copyright. 

© 2026 San Diego Multiple Listing Service. All rights reserved. 

Data last updated 4:59 AM UTC, 10/6/2026



Website advertised by Heritage Homes San Diego | DRE# 02014153 , DRE 500088368

Powered by Luxury Presence
