Property photo 1
Property photo 2
Property photo 3
Property photo 4
Property photo 5
Listed by COMPASS, Maureen Haney, Listing Contact: 626-216-8067 
3 Beds
1 Bath
989 sqft

$868,000

102 S Burnaby Drive, Glendora CA, 91741

Price per sqft$877.65
Built in1953
Property size989 sqft
Property typeResidential

Overview

Active

Listed Aug 14, 2026

Updated 2 weeks ago

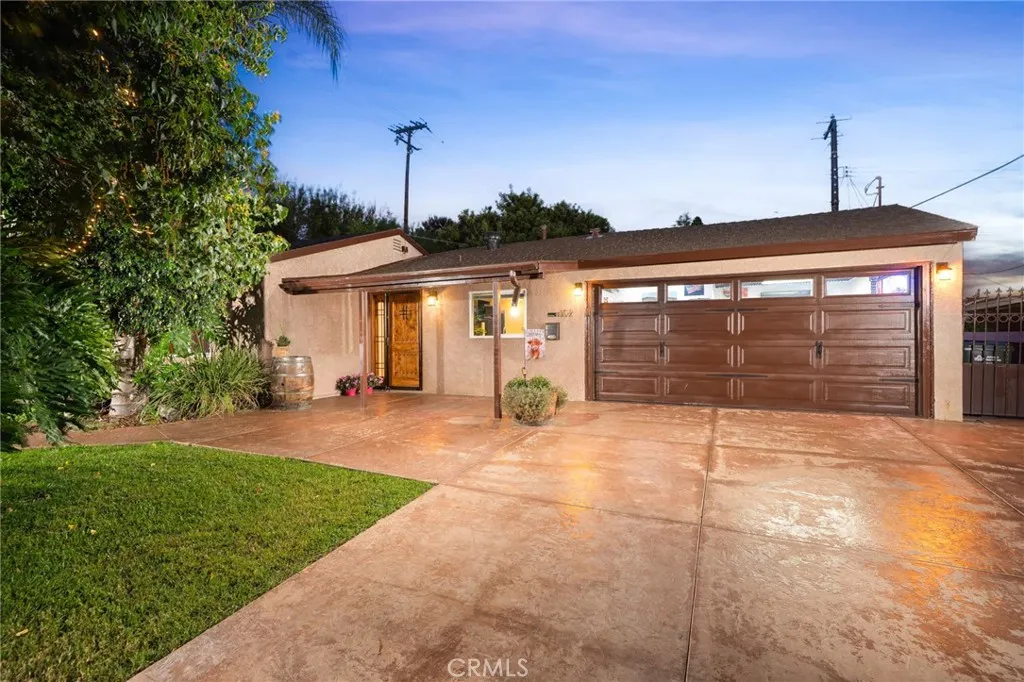
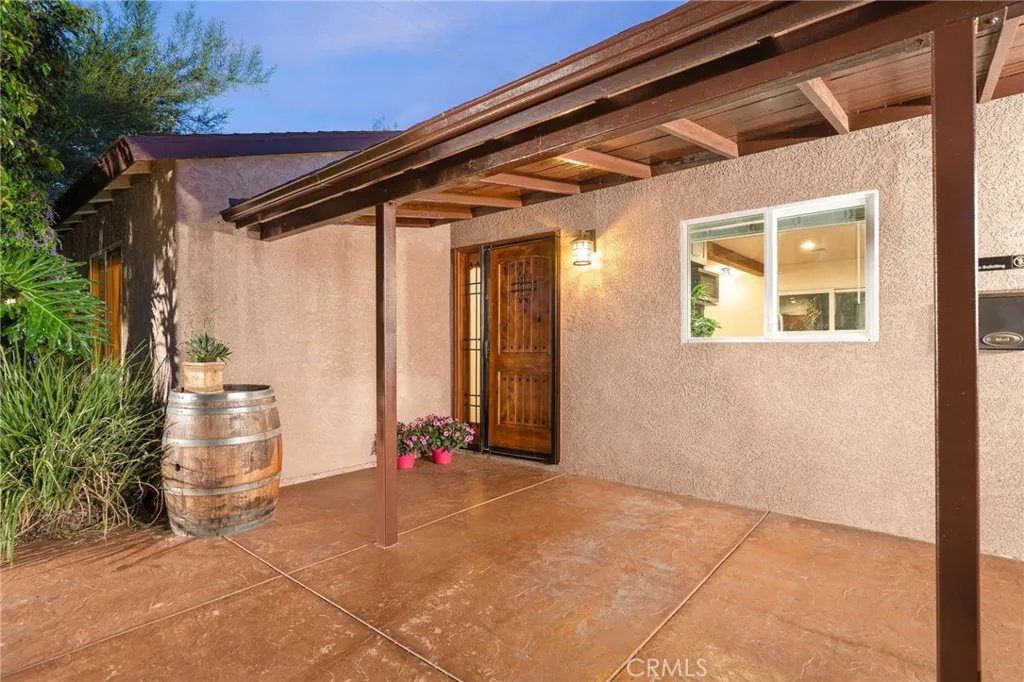
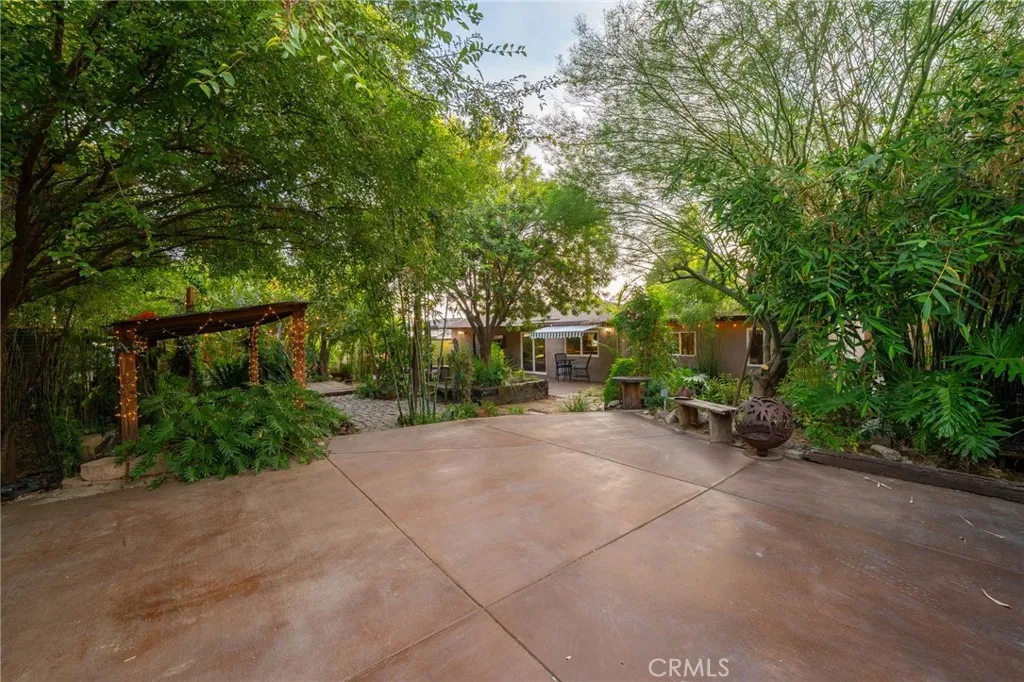
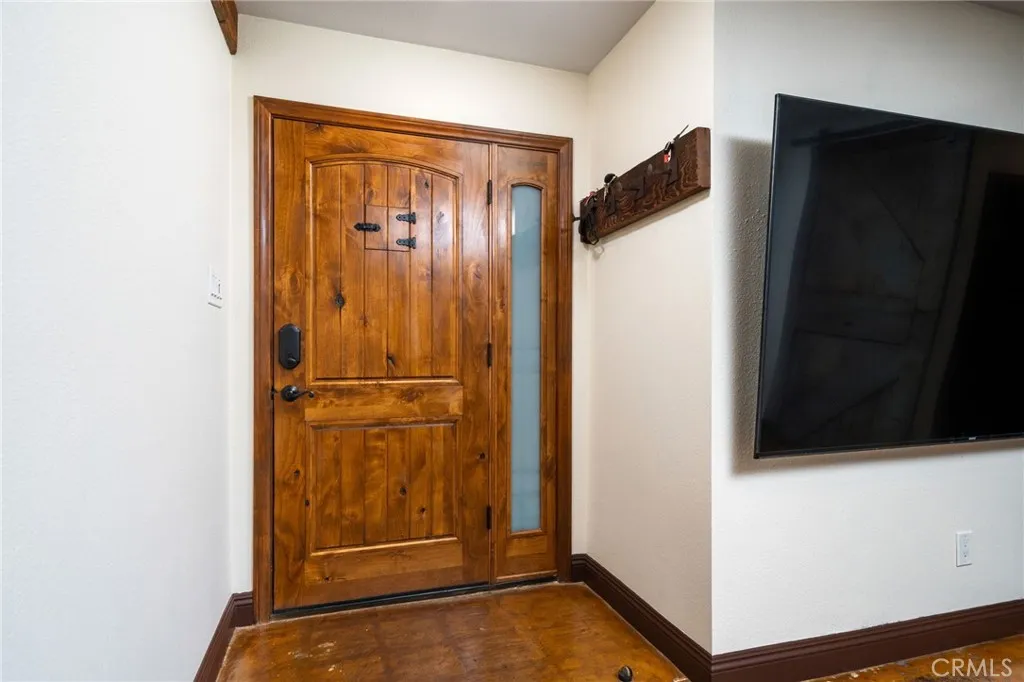
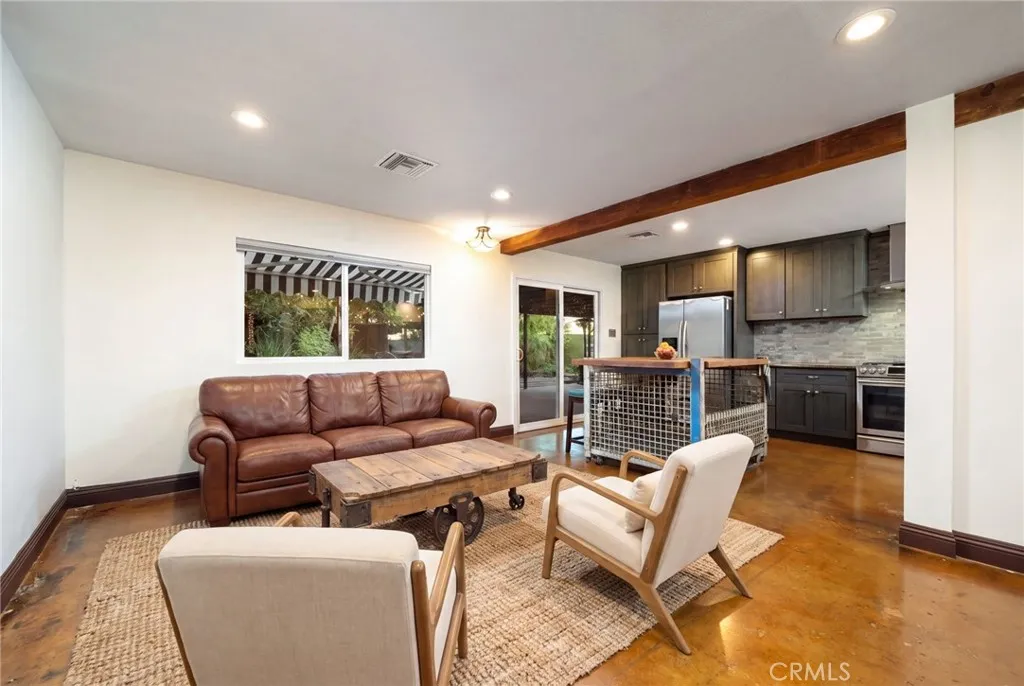
Tucked away at󠃍󠂏󠃢󠂁󠂤󠃢󠂁󠂣󠃢󠂁󠂢󠃢󠂁󠂡󠃢󠂁󠂢 the end of a quiet cul-de-sac in North Glendora, this one-of-a-kind 3-bedroom, 1-bath home is a true hidden gem. Offering just under 1,000 square feet of living space on a spacious 8,493-square-foot lot, this charming property combines stylish interior updates with a spectacular backyard designed for relaxing and entertaining. Step through the inviting front porch and beautiful newer front door into a warm, welcoming interior featuring finished concrete floors, exposed wood beams, crown molding, dual-pane windows, and thoughtful upgrades throughout. The remodeled kitchen showcases newer cabinetry, granite countertops, stainless steel appliances, including a gas range, microwave, dishwasher, and refrigerator, plus a portable dining island and sliding glass door providing easy access to the covered patio. The kitchen opens to a spacious living room accented by a charming barn door. The home features three bedrooms, including two with generous closet space and a third currently used as a den, along with a beautifully remodeled bathroom featuring an oversized shower and stand-alone bathtub. Additional upgrades include copper plumbing and newer heating and air conditioning. The backyard is where this property truly shines. Mature tropical landscaping creates a private, resort-like setting complete with a covered patio, multiple outdoor seating areas, a tranquil koi pond, chicken coop, and storage shed, an incredible space for entertaining, gardening, or simply escaping the everyday. Gated RV parking area or a perfect space for a potential ADU with separate access

$5,775/mo

Est. mortgage payment based on a $868,000 home price.

All estimates are provided by Luxury Presence for informational purposes only. Actual amounts may vary.

Additional information

MLS® ID
CV26175611

Interior Features

Bedrooms
3
Bathrooms
1
Fireplace
Yes
Cooling
Yes
Heating
Yes
Basement
No

Exterior Features

Lot Size
0.2 Acres

Other Property Details

Garage
Yes
View
Yes

This information is deemed reliable but not guaranteed. You should rely on this information only to decide whether or not to further investigate a particular property. BEFORE MAKING ANY OTHER DECISION, YOU SHOULD PERSONALLY INVESTIGATE THE FACTS (e.g. square footage and lot size) with the assistance of an appropriate professional. You may use this information only to identify properties you may be interested in investigating further. All uses except for personal, non-commercial use in accordance with the foregoing purpose are prohibited. Redistribution or copying of this information, any photographs or video tours is strictly prohibited. This information is derived from the Internet Data Exchange (IDX) service provided by San Diego Multiple Listing Service. Displayed property listings may be held by a brokerage firm other than the broker and/or agent responsible for this display. The information and any photographs and video tours and the compilation from which they are derived is protected by copyright. 

© 2026 San Diego Multiple Listing Service. All rights reserved. 

Data last updated 4:40 AM UTC, 9/20/2026



Website advertised by Heritage Homes San Diego | DRE# 02014153 , DRE 500088368

Powered by Luxury Presence
