Property photo 1
Property photo 2
Property photo 3
Property photo 4
Property photo 5
Listed by Vylla Home, Inc., Annemarie Feil, Listing Contact: 562-400-0358 
2 Beds
2 Baths
1,076 sqft

$485,000

801 Pine Ave. #310, Long Beach CA, 90813

Price per sqft$450.74
Built in1990
Property size1,076 sqft
Property typeCondominium

Overview

Active

Listed Aug 6, 2026

Updated 2 days ago

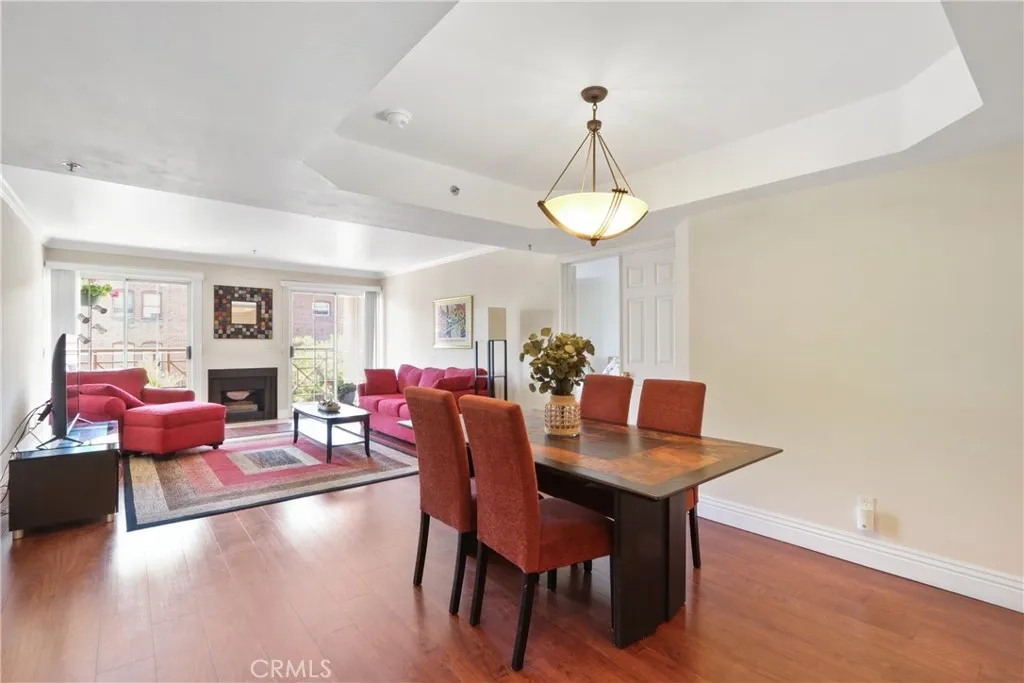
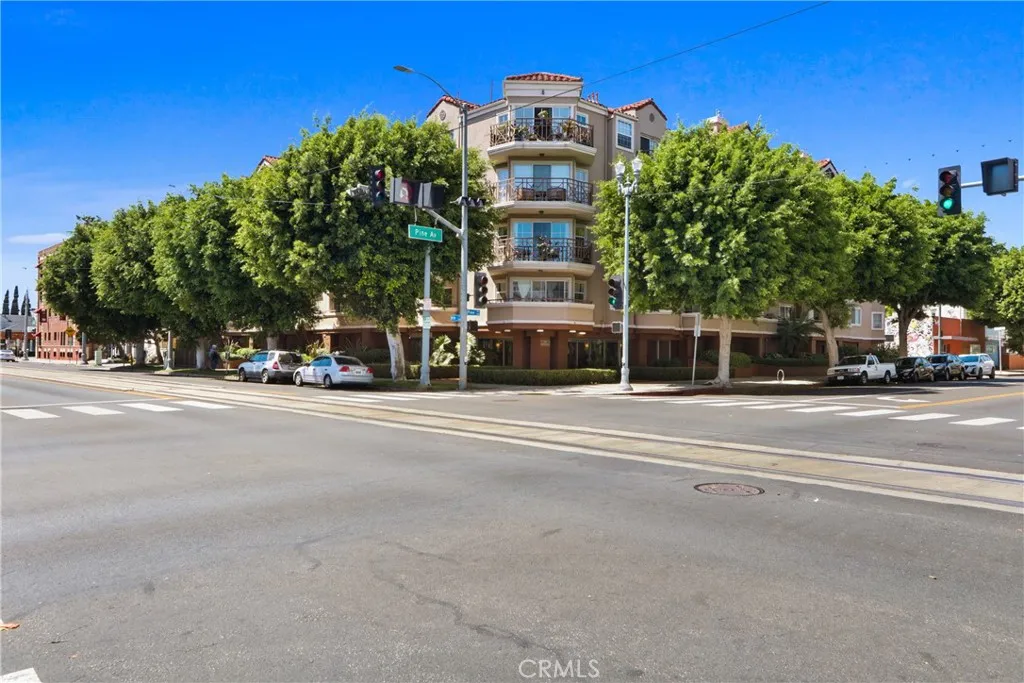
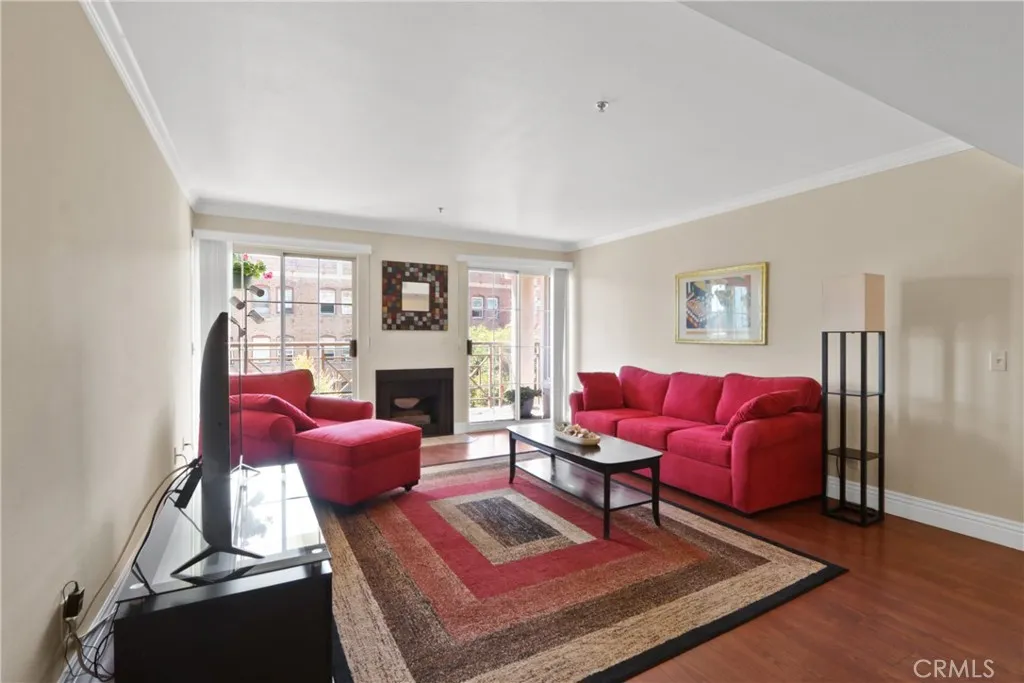
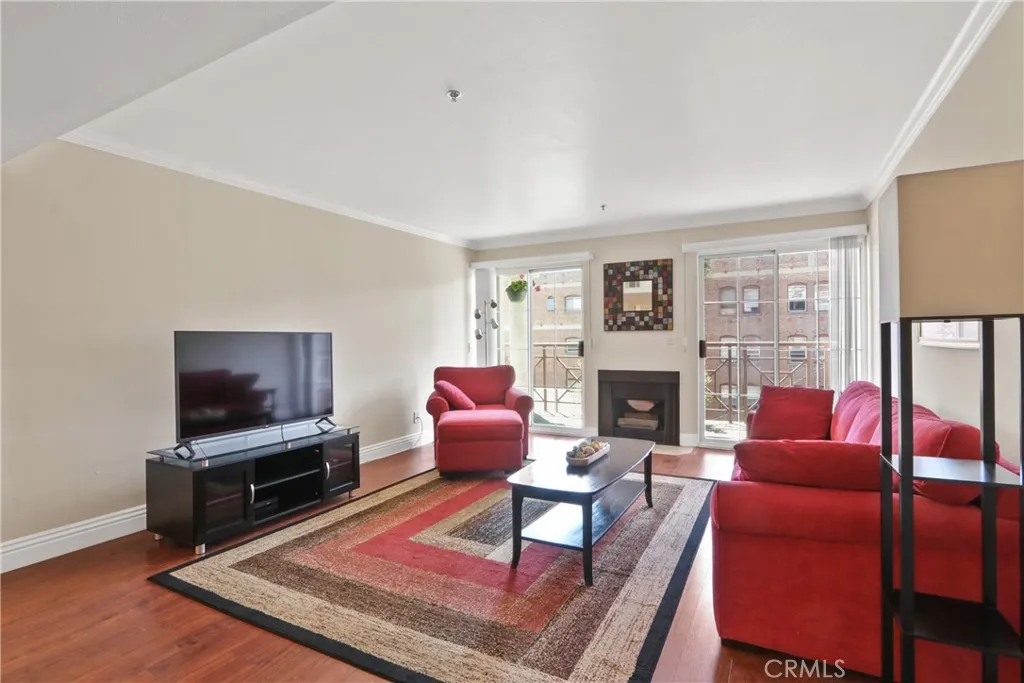
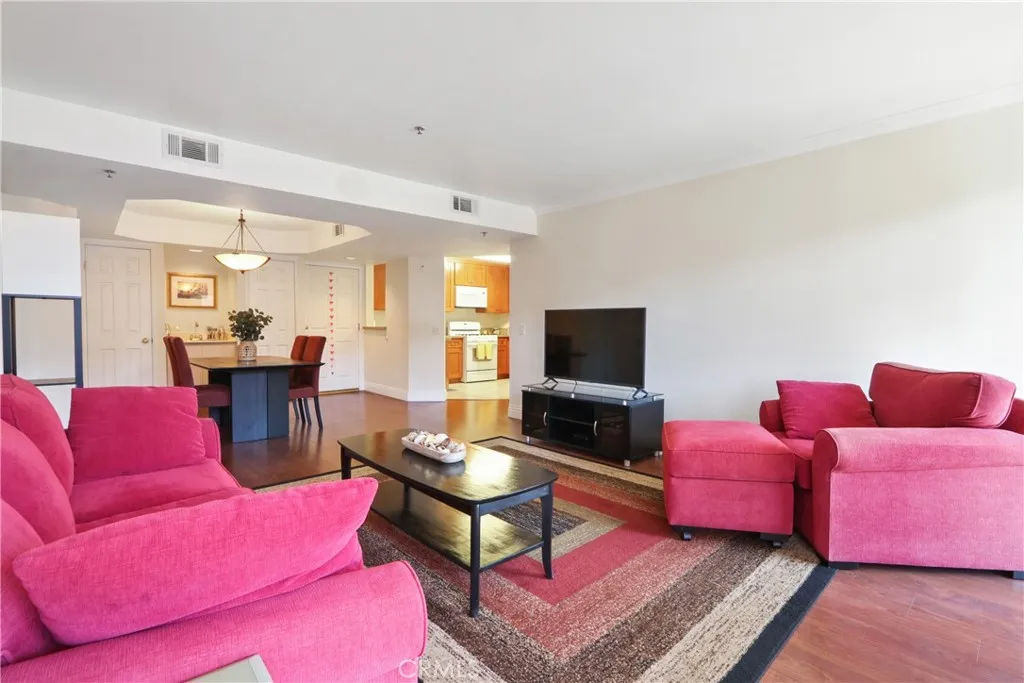
PRICE IMPROVEMENT/MOTIVATED SELLER󠃍󠂏󠃢󠂁󠂤󠃢󠂁󠂣󠃢󠂁󠂢󠃢󠂁󠂡󠃢󠂁󠂢 - COOL OFF AND BEAT THE HEAT THIS SUMMER WITH A BRAND-NEW HVAC SYSTEM! Plus, enjoy the convenience of TWO deeded tandem-style parking spaces and FULL SIZE IN-UNIT LAUNDRY. Experience the best of stylish city living on Long Beach's iconic Pine Avenue!! An exceptional layout, open-concept design, and numerous upgrades, this oversized two-bedroom, two-bath condo has been beautifully remodeled throughout. Expansive floor-to-ceiling sliding doors which fill the indoor space with natural light, open to a large FULL SIZE private balcony where you can relax and enjoy the gorgeous skyline. The spacious living room centers around a striking fireplace, while the dining area flows seamlessly into both the living room and kitchenperfect for entertaining. Highlights include a coffered ceiling, an elegant chandelier, and a full wet bar. The kitchen is a chefs dream, featuring upgraded cabinetry and countertops designed for both style and functionality. For added privacy, the bedrooms are situated on opposite sides of the living room. The primary suite is generously sized and features double entry doors, beautifully appointed en suite bathroom with dual sinks, quartz-style counters, excellent lighting, a soaking tub, and a separate shower. Additional perks include an EXPANSIVE walk-in closet, a large secondary closet, and a versatile nook ideal for a home office or reading space. The second bedroom is also spacious and includes a HUGE walk-in closet, while the guest bathroom is upgraded and move-in ready with a tub/shower combination, vanity, and updated

$3,227/mo

Est. mortgage payment based on a $485,000 home price.

All estimates are provided by Luxury Presence for informational purposes only. Actual amounts may vary.

Additional information

MLS® ID
PW26171796

Interior Features

Bedrooms
2
Bathrooms
2
Fireplace
Yes
Cooling
Yes
Heating
Yes
Basement
No

Exterior Features

Lot Size
0.49 Acres

Other Property Details

Association Fee Frequency
Monthly
Garage
Yes
View
Yes

This information is deemed reliable but not guaranteed. You should rely on this information only to decide whether or not to further investigate a particular property. BEFORE MAKING ANY OTHER DECISION, YOU SHOULD PERSONALLY INVESTIGATE THE FACTS (e.g. square footage and lot size) with the assistance of an appropriate professional. You may use this information only to identify properties you may be interested in investigating further. All uses except for personal, non-commercial use in accordance with the foregoing purpose are prohibited. Redistribution or copying of this information, any photographs or video tours is strictly prohibited. This information is derived from the Internet Data Exchange (IDX) service provided by San Diego Multiple Listing Service. Displayed property listings may be held by a brokerage firm other than the broker and/or agent responsible for this display. The information and any photographs and video tours and the compilation from which they are derived is protected by copyright. 

© 2026 San Diego Multiple Listing Service. All rights reserved. 

Data last updated 3:01 AM UTC, 10/5/2026



Website advertised by Heritage Homes San Diego | DRE# 02014153 , DRE 500088368

Powered by Luxury Presence
