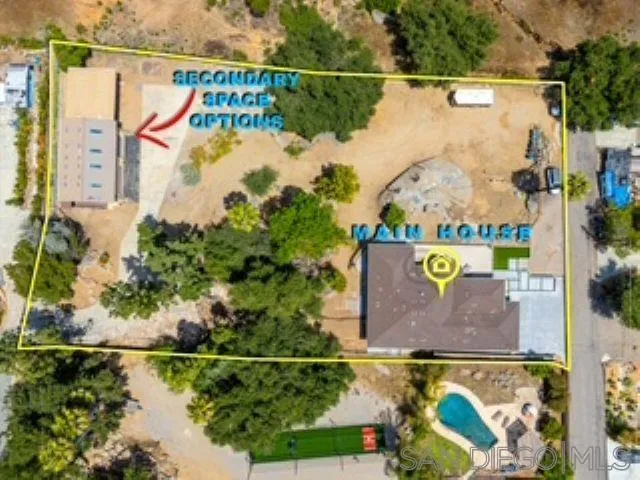

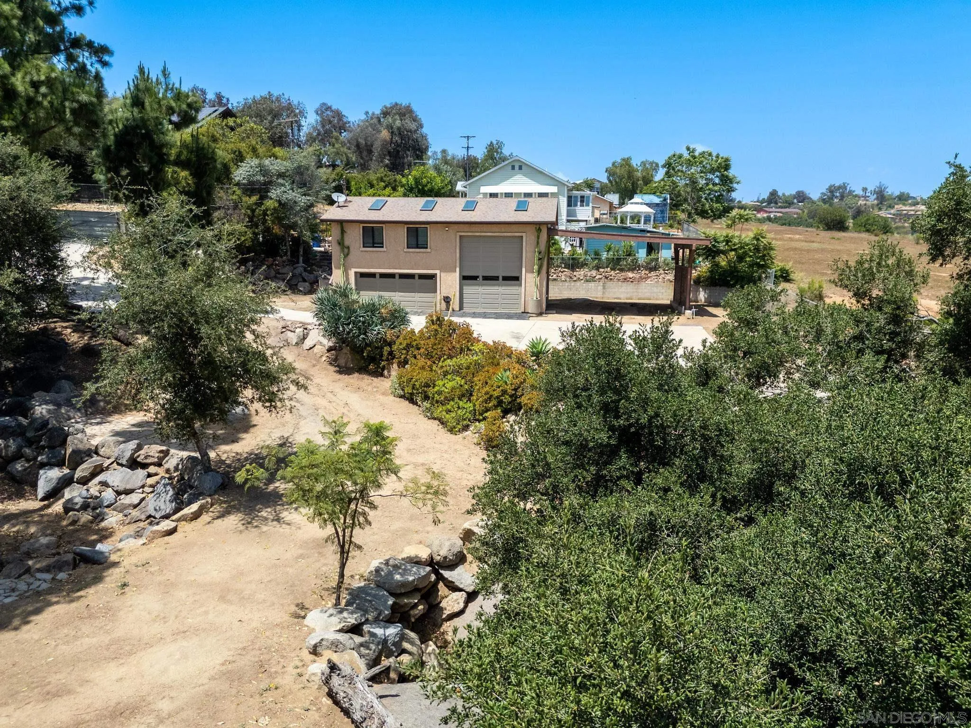
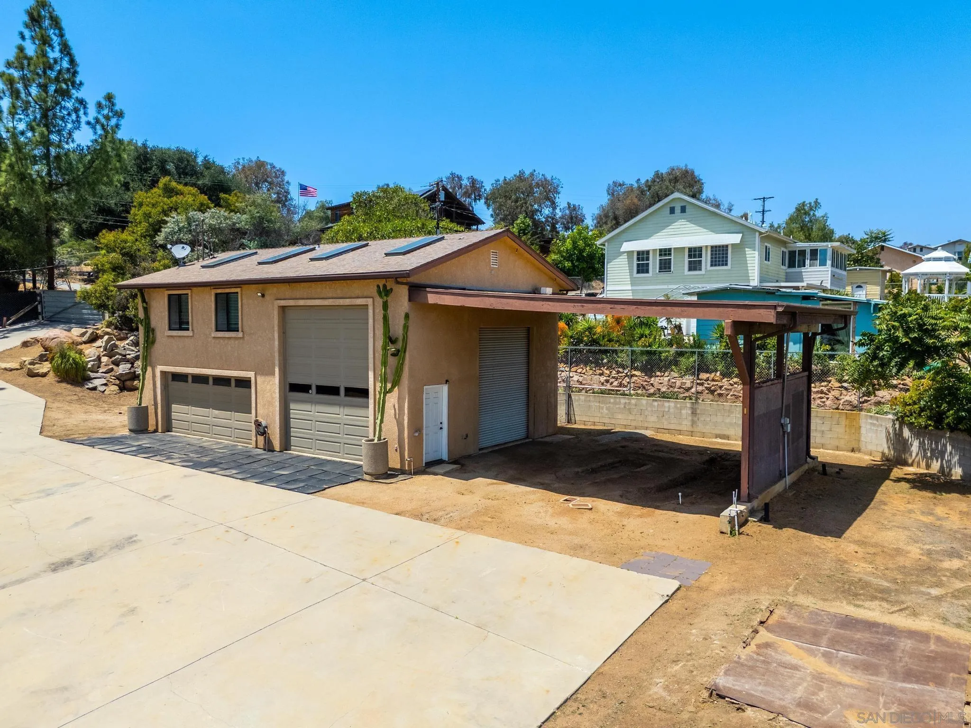
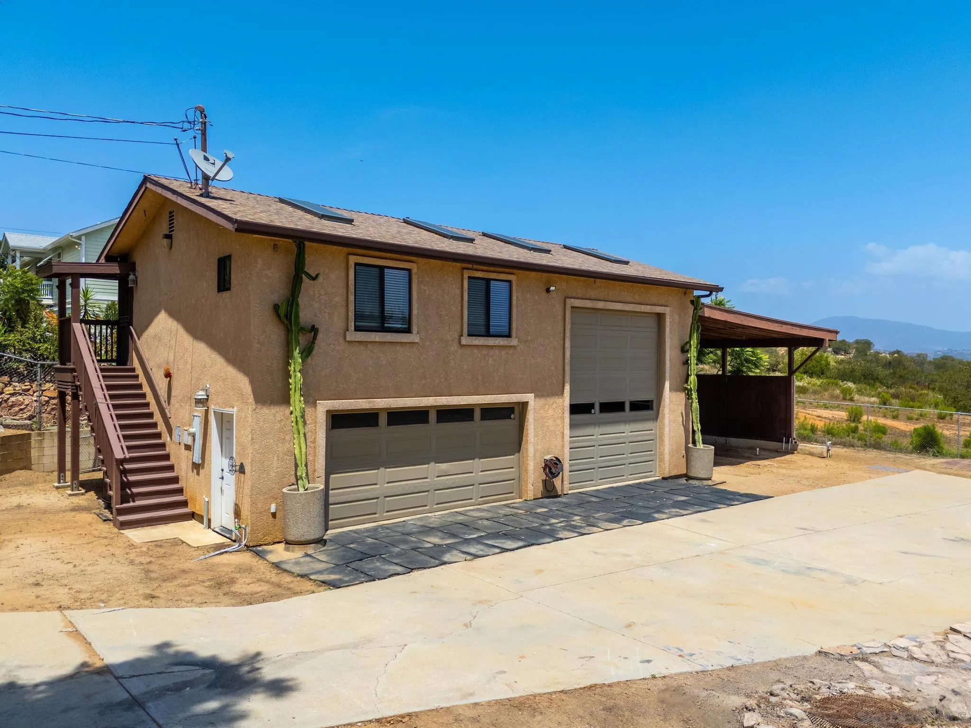
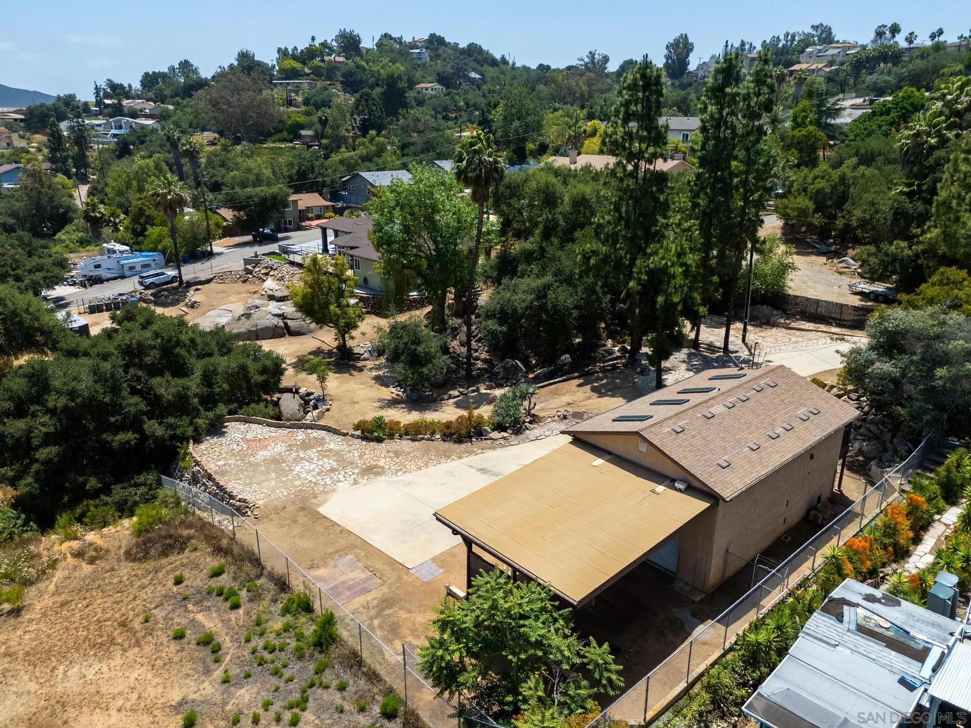
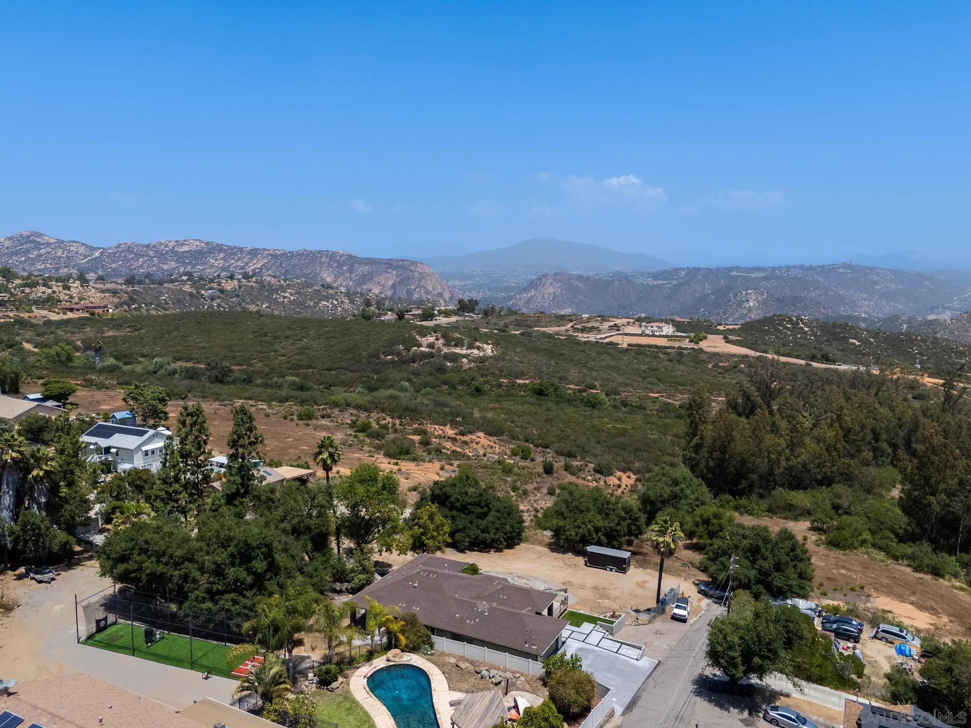
Aerial view of a home and detached garage area outlined in yellow, with a swimming pool nearby.
296 East Lane
296 East Lane
296 East Lane
296 East Lane
296 East Lane
296 East Lane
296 East Lane
296 East Lane
296 East Lane
296 East Lane
296 East Lane
296 East Lane
296 East Lane
296 East Lane
296 East Lane
296 East Lane
296 East Lane
296 East Lane
296 East Lane
296 East Lane
296 East Lane
296 East Lane
296 East Lane
296 East Lane
296 East Lane
296 East Lane
296 East Lane
296 East Lane
296 East Lane
296 East Lane
296 East Lane
296 East Lane
296 East Lane
296 East Lane
296 East Lane
296 East Lane
296 East Lane
296 East Lane
296 East Lane
296 East Lane
296 East Lane
296 East Lane
296 East Lane
296 East Lane
296 East Lane
296 East Lane
296 East Lane
296 East Lane
296 East Lane
VIEW PHOTOS
Listed by Heritage Homes San Diego, Kimberly A Koll, Listing Contact: 858-231-4997 
$1,170,000

296 East Lane

3 Beds 3 Baths 2,637 Sq.Ft. 1.12 Acres

Description

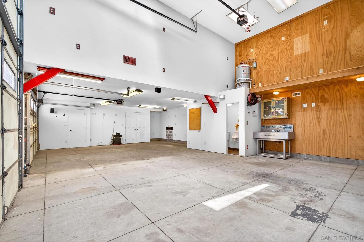
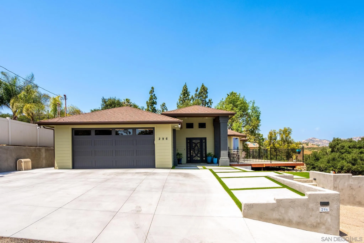
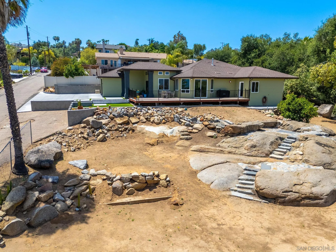
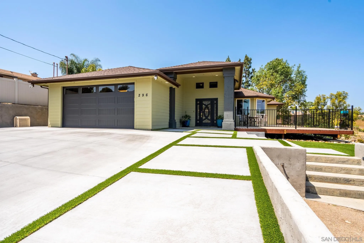
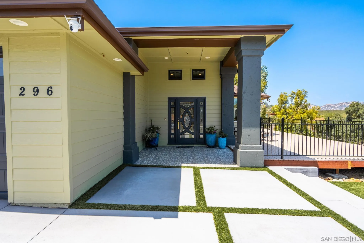
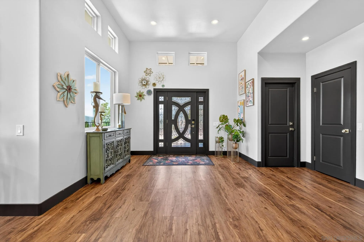
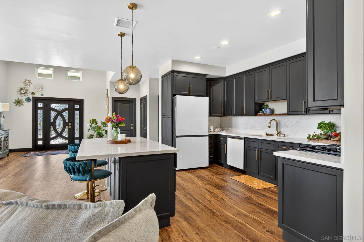
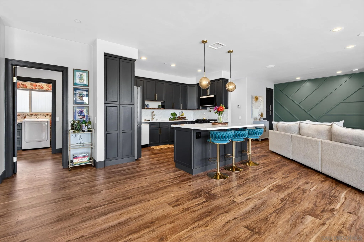
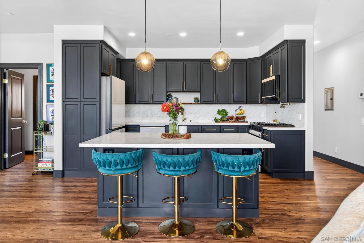
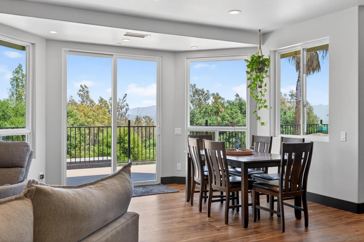
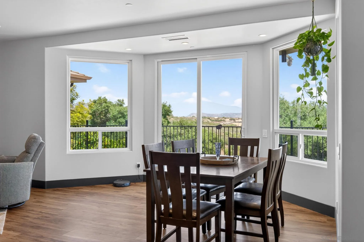
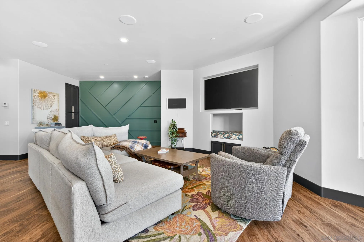
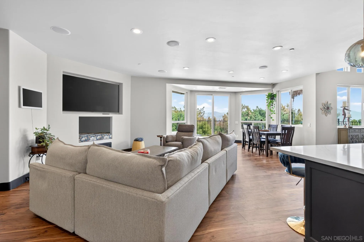
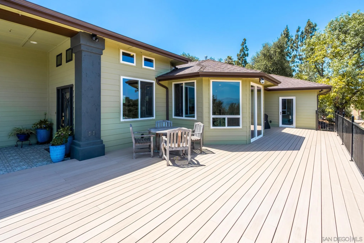
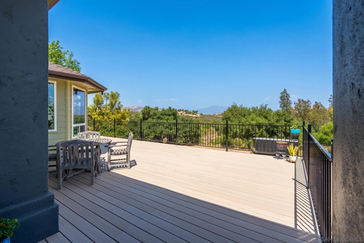
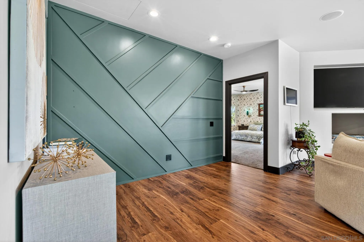
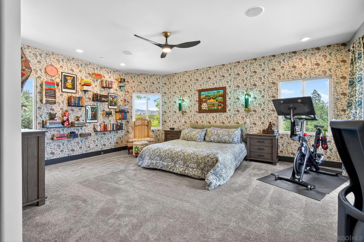
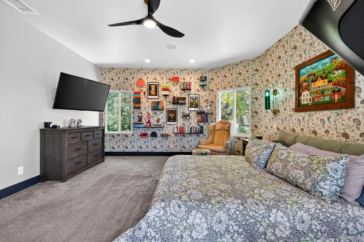
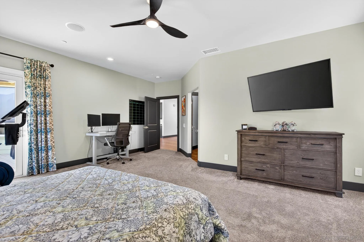
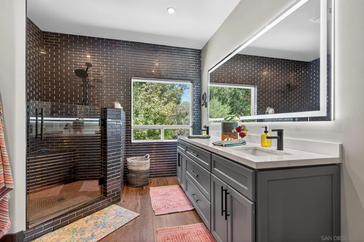
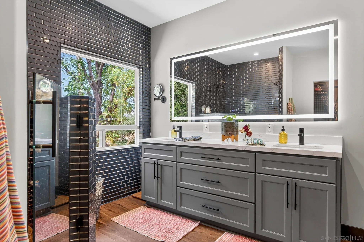
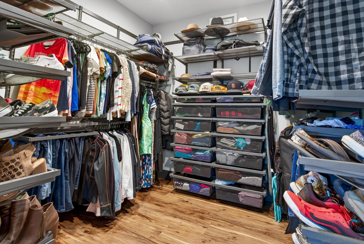
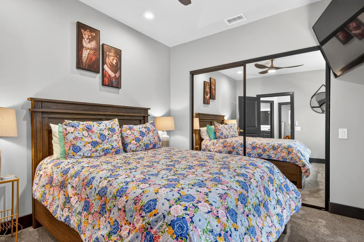
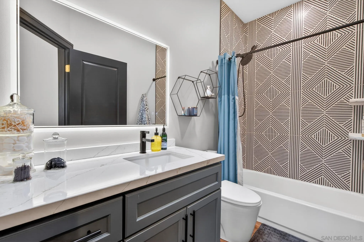
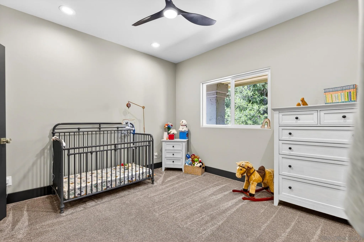
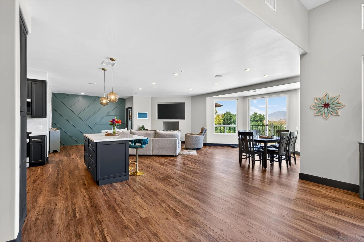
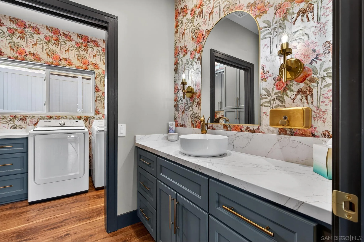
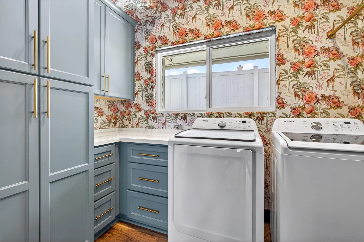
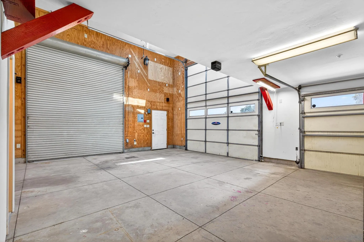
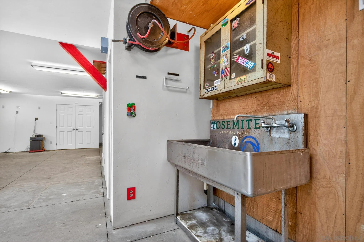
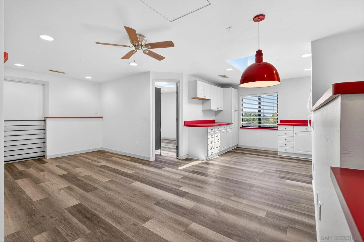
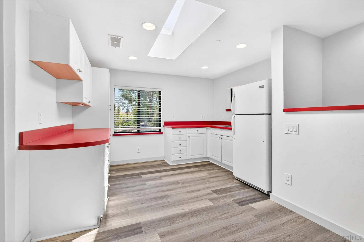
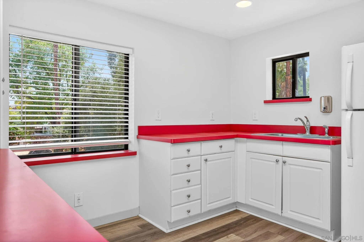
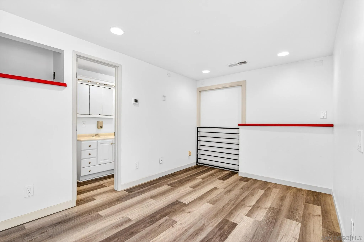
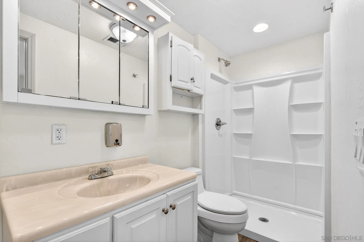
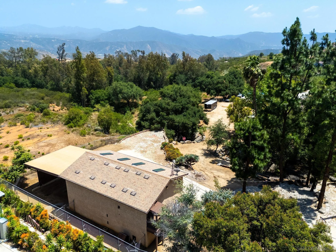
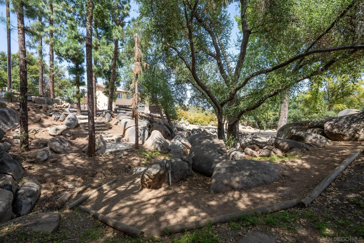
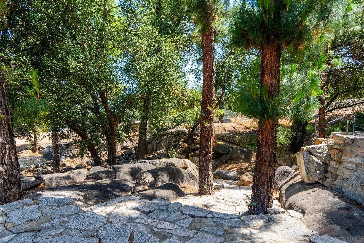
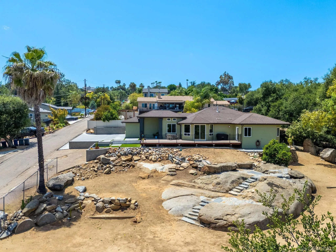
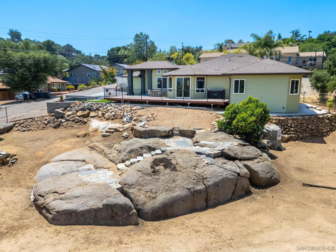
Private East County acreage estate with expansion potential and panoramic foothill living. Completed in 2025, this thoughtfully designed main residence with expansive detached 25x40 workshop with guest quarters on over one acre of land offers endless flexibility for hobbyists, car enthusiasts, or multigenerational living. The main residence features quartz countertops throughout, warm wood cabinetry, LVP flooring, surround sound, ceiling fans, and built-in closet storage in bedrooms. The designer kitchen offers Samsung appliances, soft-close cabinetry, pot filler, and a range plumbed for gas or electric. Luxurious primary suite with glass tile, dual shower heads, dual sinks, and separate commode.

Share Property

Location

296 East Lane, El Cajon, CA 92021

Status

Sold

Date Sold

October 23, 2026
Kimberly Koll

Kimberly Koll

TITLE

Founder | Real Estate Agent

360 Virtual Tour

Take a tour of this property

Property Amenities

Interior
Laundry room Electric, Gas
Appliances Dishwasher, Disposal, Fire Sprinklers, Garage Door Opener, Microwave, Refrigerator, Gas & Electric Range, Counter Top
Flooring Carpet, Linoleum/Vinyl
Total Bedrooms: 3
Half Bathrooms: 1
Full Bathrooms: 2
Area & Lot
Total area 2,637 Sq.Ft.
Lot Area 1.12 Acres
Living area 2,637 Sq.Ft.
MLS® ID 260012332
Year Built 2025
View Description Mountains/Hills,Creek/Stream
Type Residential
Status Sold
Date Sold October 23, 2026
Exterior
Stories 1
Pool N/K
Air conditioning Central Forced Air
Heat type Fireplace, Forced Air Unit
Water Source Meter on Property
Garage Space 6.0
Security Features Fire Sprinklers, Security System, Fire/Smoke Detection Sys
Sewer Septic Installed
Parking Attached, Direct Garage Access
Roof Shingle
Finance
Sales Price $1,170,000

Ask The Local Experts

Get in Touch

Let’s Talk

You’ve got questions and we can’t wait to answer them.

Follow Us on Instagram